
1460 Bishops Gate #313
OAKVILLE CONDO APARTMENT
- Glen Abbey
- 2 Bed
- 2 Bath
- MPAC SqFt
- 11 Days on Market
- Virtual Tour
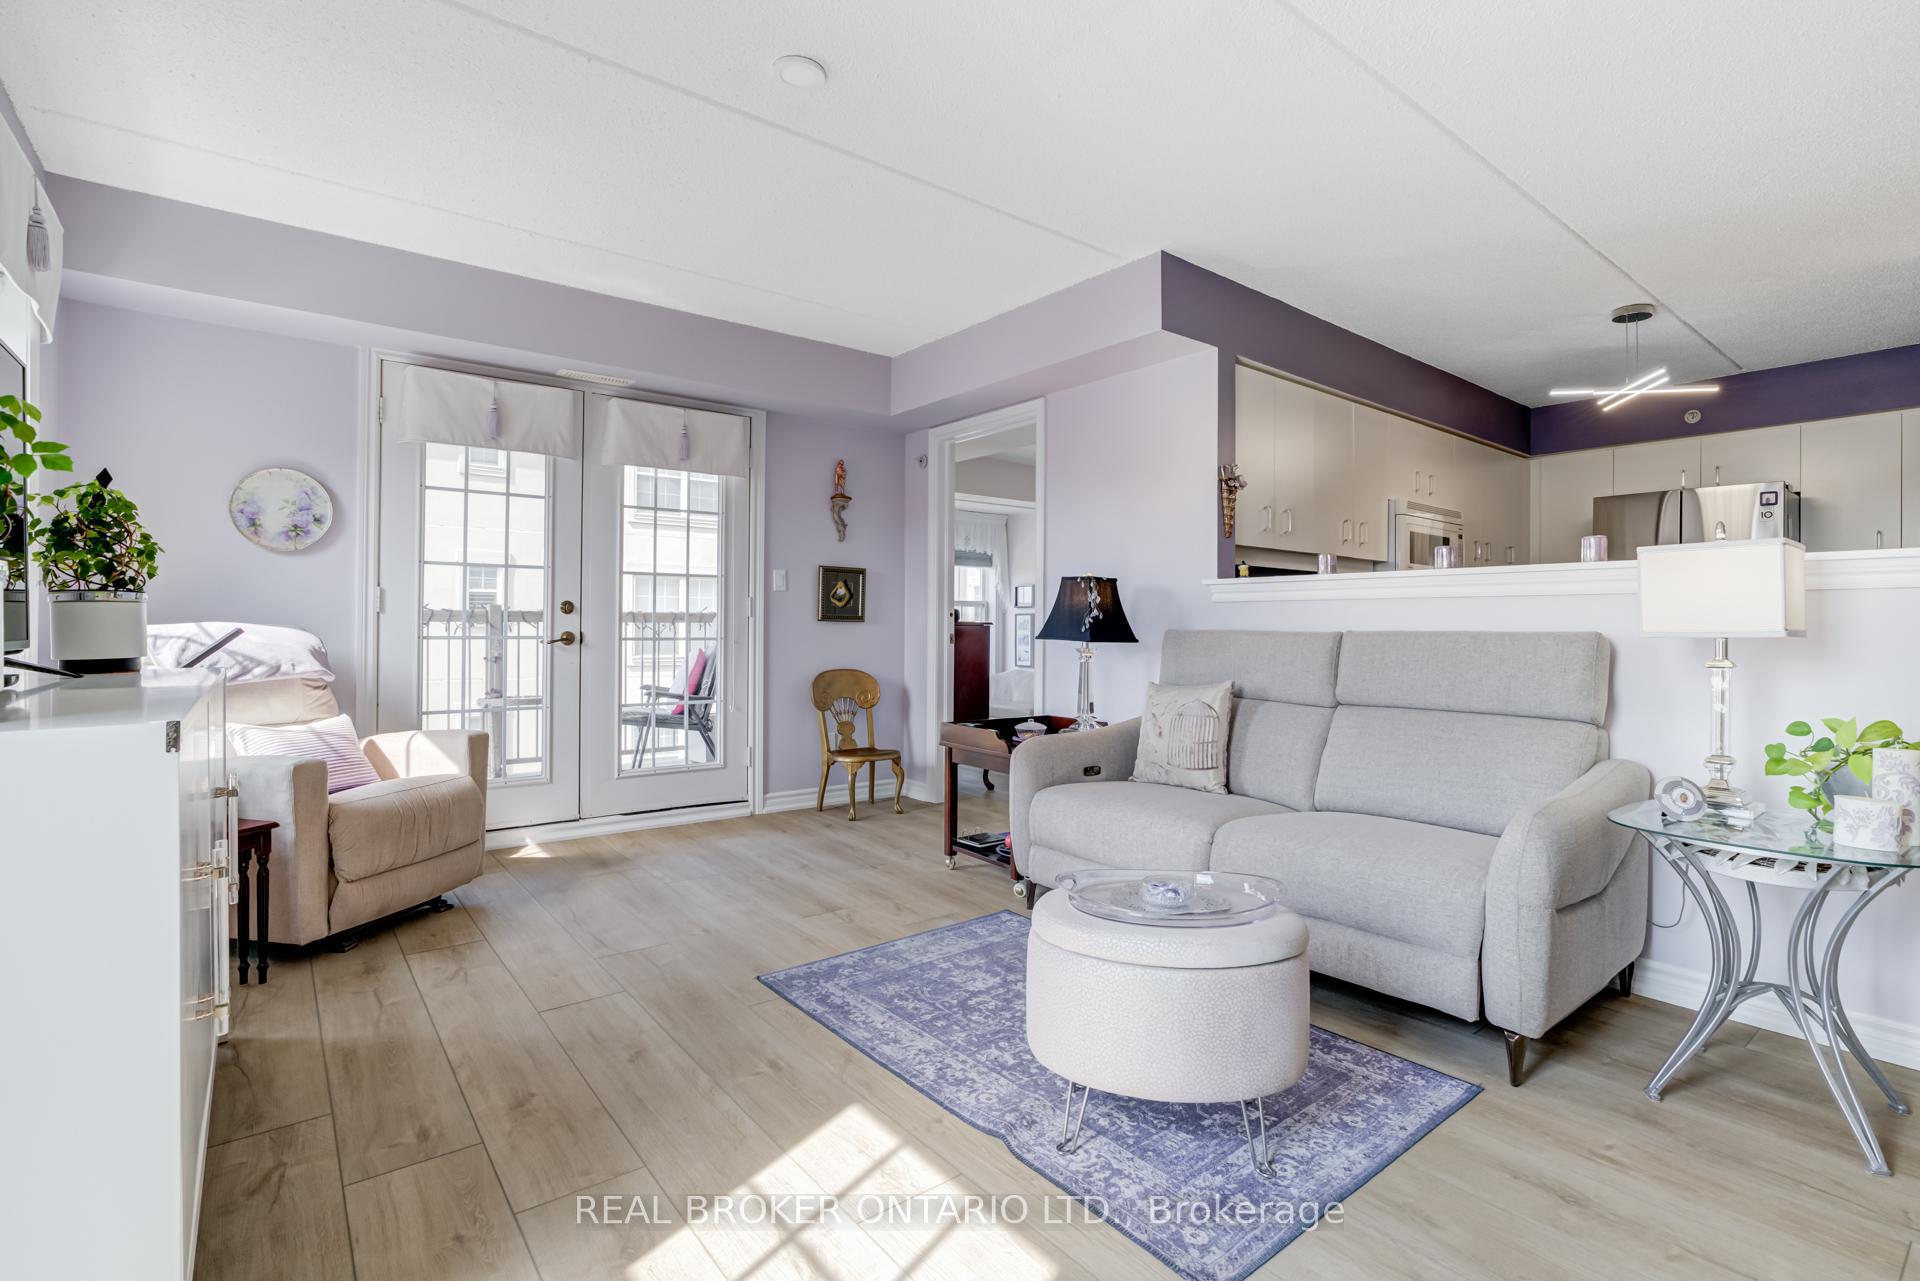
This rare 2-bedroom, 2-bathroom corner suite is filled with natural light from every angle and has been meticulously maintained by its original owner. The thoughtful split-bedroom layout offers both privacy and functionality, with a spacious primary retreat featuring a walk-in closet and a sleek 3-piece ensuite complete with new granite countertops and updated faucets.The second bedroom opens to its own private balcony, while the open-concept living and dining area flows effortlessly to a large private terrace, ideal for morning coffee or evening cocktails. The kitchen offers generous storage and prep space, making it equally well suited for everyday living and entertaining.Both bathrooms have been refreshed with new granite countertops and modern faucets, adding a clean, timeless finish. Set within a quiet, low-rise building, this home is surrounded by Glen Abbey's renowned trails, parks, and top-rated schools, with shops, dining, and easy access to the QEW and 407 just minutes away. A rare opportunity to enjoy elevated living in one of Oakville's most sought-after communities.
FOR SALE: $599,500
MLS® ID W13018806
Interior Details
Cooling: Central Air
Total Rooms: 5
Kitchens: 1
Laundry: Ensuite
Exposure: NORTH WEST
Patio Terrace: Open
Building Details
Basement Type: None
Fuel: Gas
Garage Type: Underground
Heating: Forced Air
Construction: Stone, Stucco (Plaster)
Pet Friendly: Yes-with Restrictions
Parking Details
Parking Spaces: 1
Fee Details
Maintenance Fees: $999.5
Taxes: $2,879.48
Common Element Included: n
Land Details
Cross Streets: Upper Middle Road & Third Line
Building Amenities
Elevator
Recreation Room
Party Room/Meeting Room
Sauna
Gym
Visitor Parking
Rooms
Living Room: 5.51 x 3.49 ft
Vaulted Ceiling(s), Open Concept, W/O To Terrace
Vaulted Ceiling(s), Open Concept, W/O To Terrace
Dining Room: 4 x 3.77 ft
Vaulted Ceiling(s), Open Concept, Combined w/Kitchen
Vaulted Ceiling(s), Open Concept, Combined w/Kitchen
Kitchen: 2.54 x 3.77 ft
Open Concept, Stainless Steel Appl, Stone Counters
Open Concept, Stainless Steel Appl, Stone Counters
Primary Bedroom: 3.99 x 3.59 ft
3 Pc Ensuite, Walk-In Closet(s), Laminate
3 Pc Ensuite, Walk-In Closet(s), Laminate
Bedroom 2: 3.69 x 3.45 ft
Laminate, W/O To Terrace, Double Closet
Laminate, W/O To Terrace, Double Closet
Map
Listed by: REAL BROKER ONTARIO LTD.
Similar Listings For Sale
*** This website may only be used by consumers that have a bona fide interest in the purchase, sale, or lease of real estate of the type being offered via the website.
**** The data is deemed reliable but is not guaranteed accurate by TRREB.



