
395 Dundas Street W #132
OAKVILLE CONDO APARTMENT
- Glen Abbey
- 2 Bed
- 2 Bath
- MPAC SqFt
- 17 Days on Market
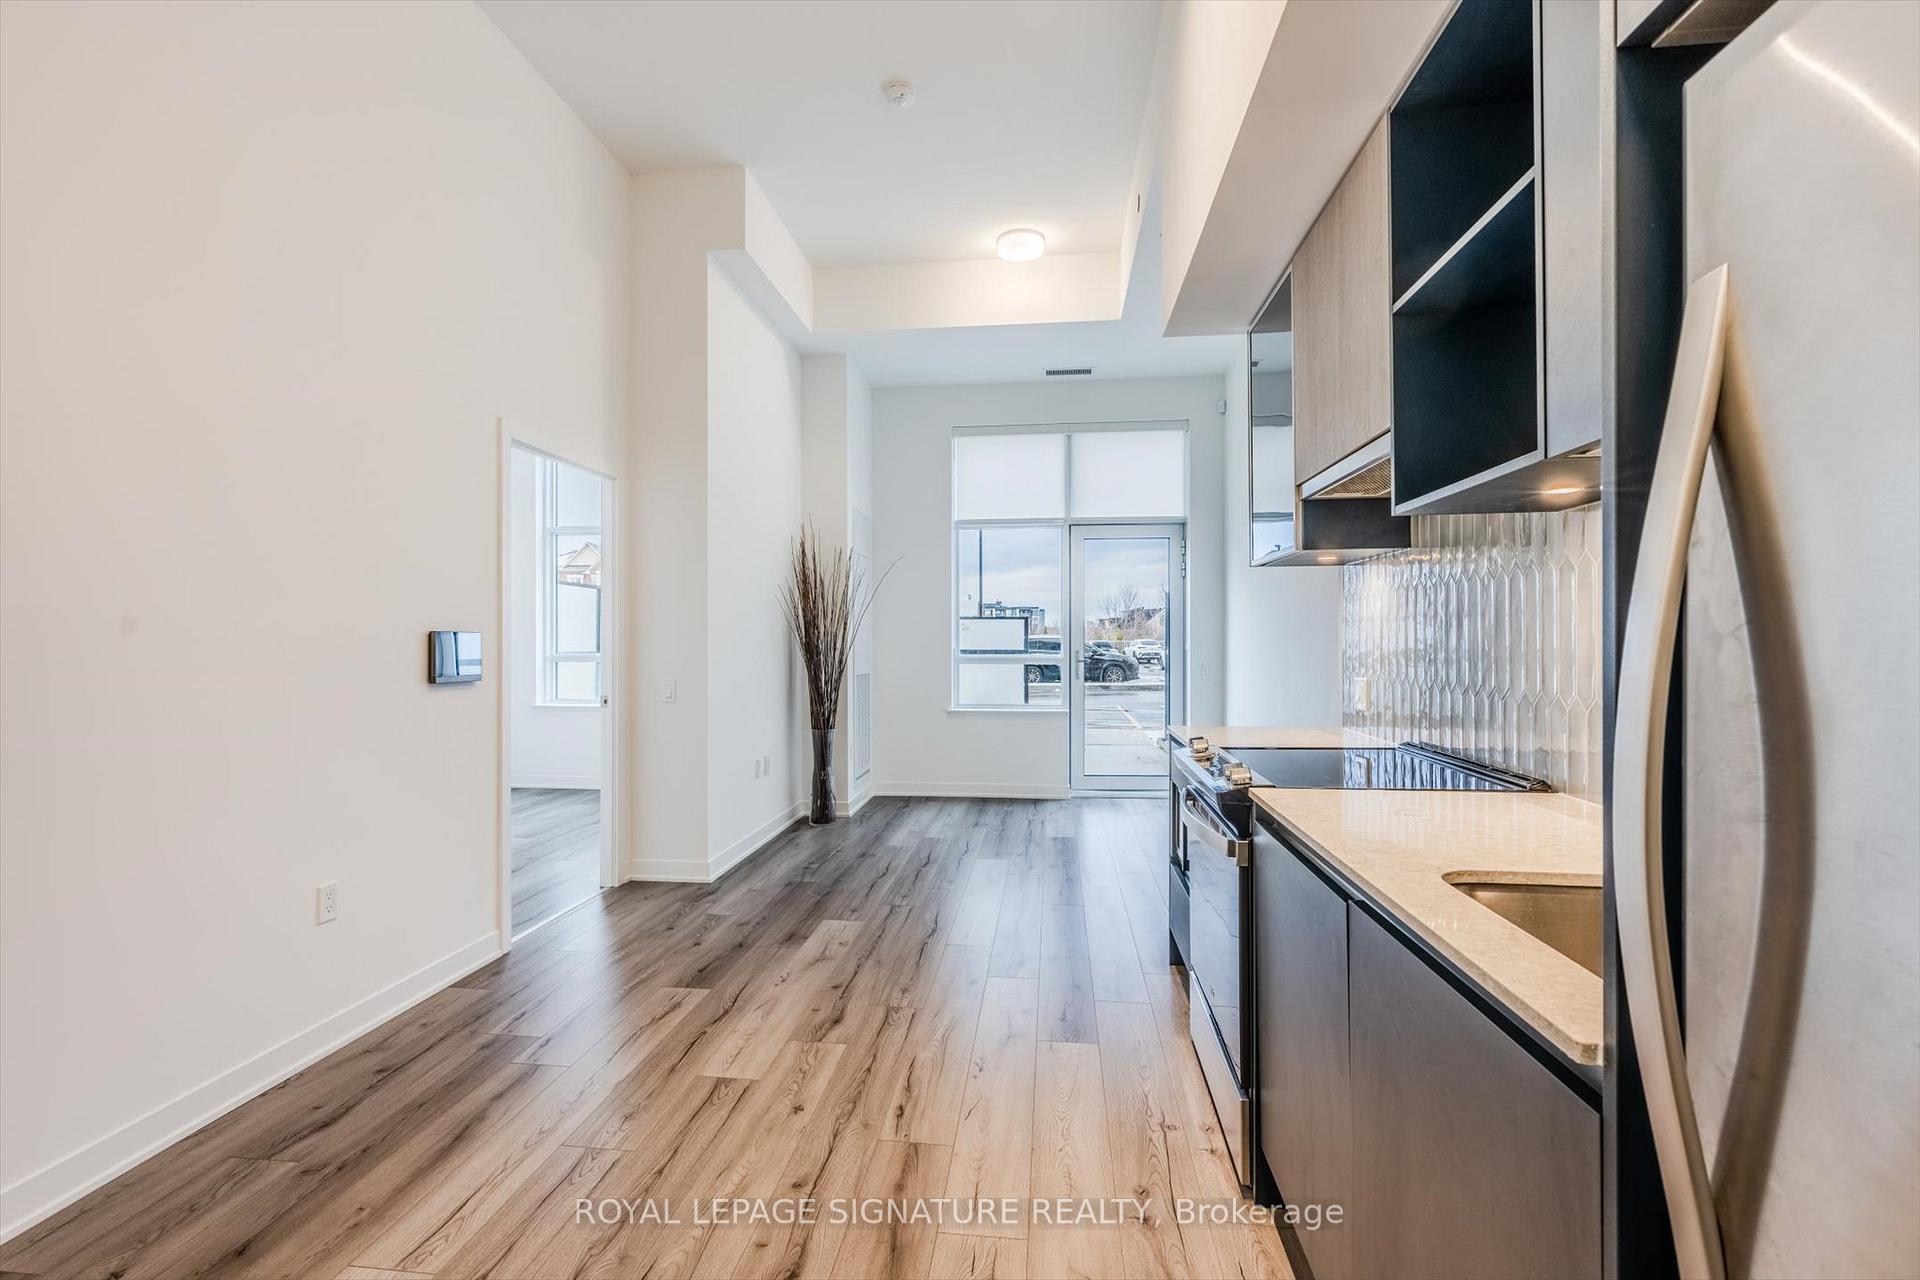
Rare ground-floor suite offering 680 sq ft of well-designed interior space plus a 220 sq ft private patio with water, hydro and gas hookups-true indoor-outdoor living with a townhome feel. Soaring 12-ft ceilings and oversized windows create a bright, open-concept layout. Functional 1 bedroom + den design with a 4-piece ensuite (tub/shower combo) and separate 2-piece powder room. Upgraded with stainless steel appliances, stacked washer/dryer and custom window coverings. Direct walk-out access to parking-no elevators required. The expansive patio is perfect for BBQs, outdoor dining, gardening or pet owners. Includes 1 parking (P1 #79) and 1 locker (Level 1 #489). Also includes 3 fobs, garage remote and mailbox keys. Building amenities include 24-hour concierge, fitness centre, party room with billiards and outdoor BBQ areas. Bell Fibre internet included. Utilities individually metered through Metergy. Conveniently located steps to GO Transit with easy access to QEW and 407, plus nearby parks, shopping and everyday essentials. A rare opportunity offering condo convenience with townhome-style living.
FOR SALE: $499,000
MLS® ID W13022626
Interior Details
Cooling: Central Air
Total Rooms: 7
Kitchens: 1
Laundry: Ensuite
Exposure: NORTH EAST
Patio Terrace: Open
Building Details
Year Built: 0-5
Basement Type: None
Fuel: Gas
Garage Type: Underground
Heating: Forced Air
Construction: Concrete
Pet Friendly: Yes-with Restrictions
Parking Details
Parking Spaces: 0
Fee Details
Maintenance Fees: $616.82
Taxes: $2,796
Common Element Included: n
Land Details
Cross Streets: Dundas St W/Trailside Dr
Rooms
Foyer: 1.7 x 3.85 ft
Den: 2.63 x 2.61 ft
Kitchen: 3.29 x 3.37 ft
Living Room: 3.4 x 3.33 ft
Bedroom: 2.91 x 3.65 ft
Bathroom: 1.46 x 1.46 ft
Map
Listed by: ROYAL LEPAGE SIGNATURE REALTY
Similar Listings For Sale
*** This website may only be used by consumers that have a bona fide interest in the purchase, sale, or lease of real estate of the type being offered via the website.
**** The data is deemed reliable but is not guaranteed accurate by TRREB.



