
405 Dundas Street W #104
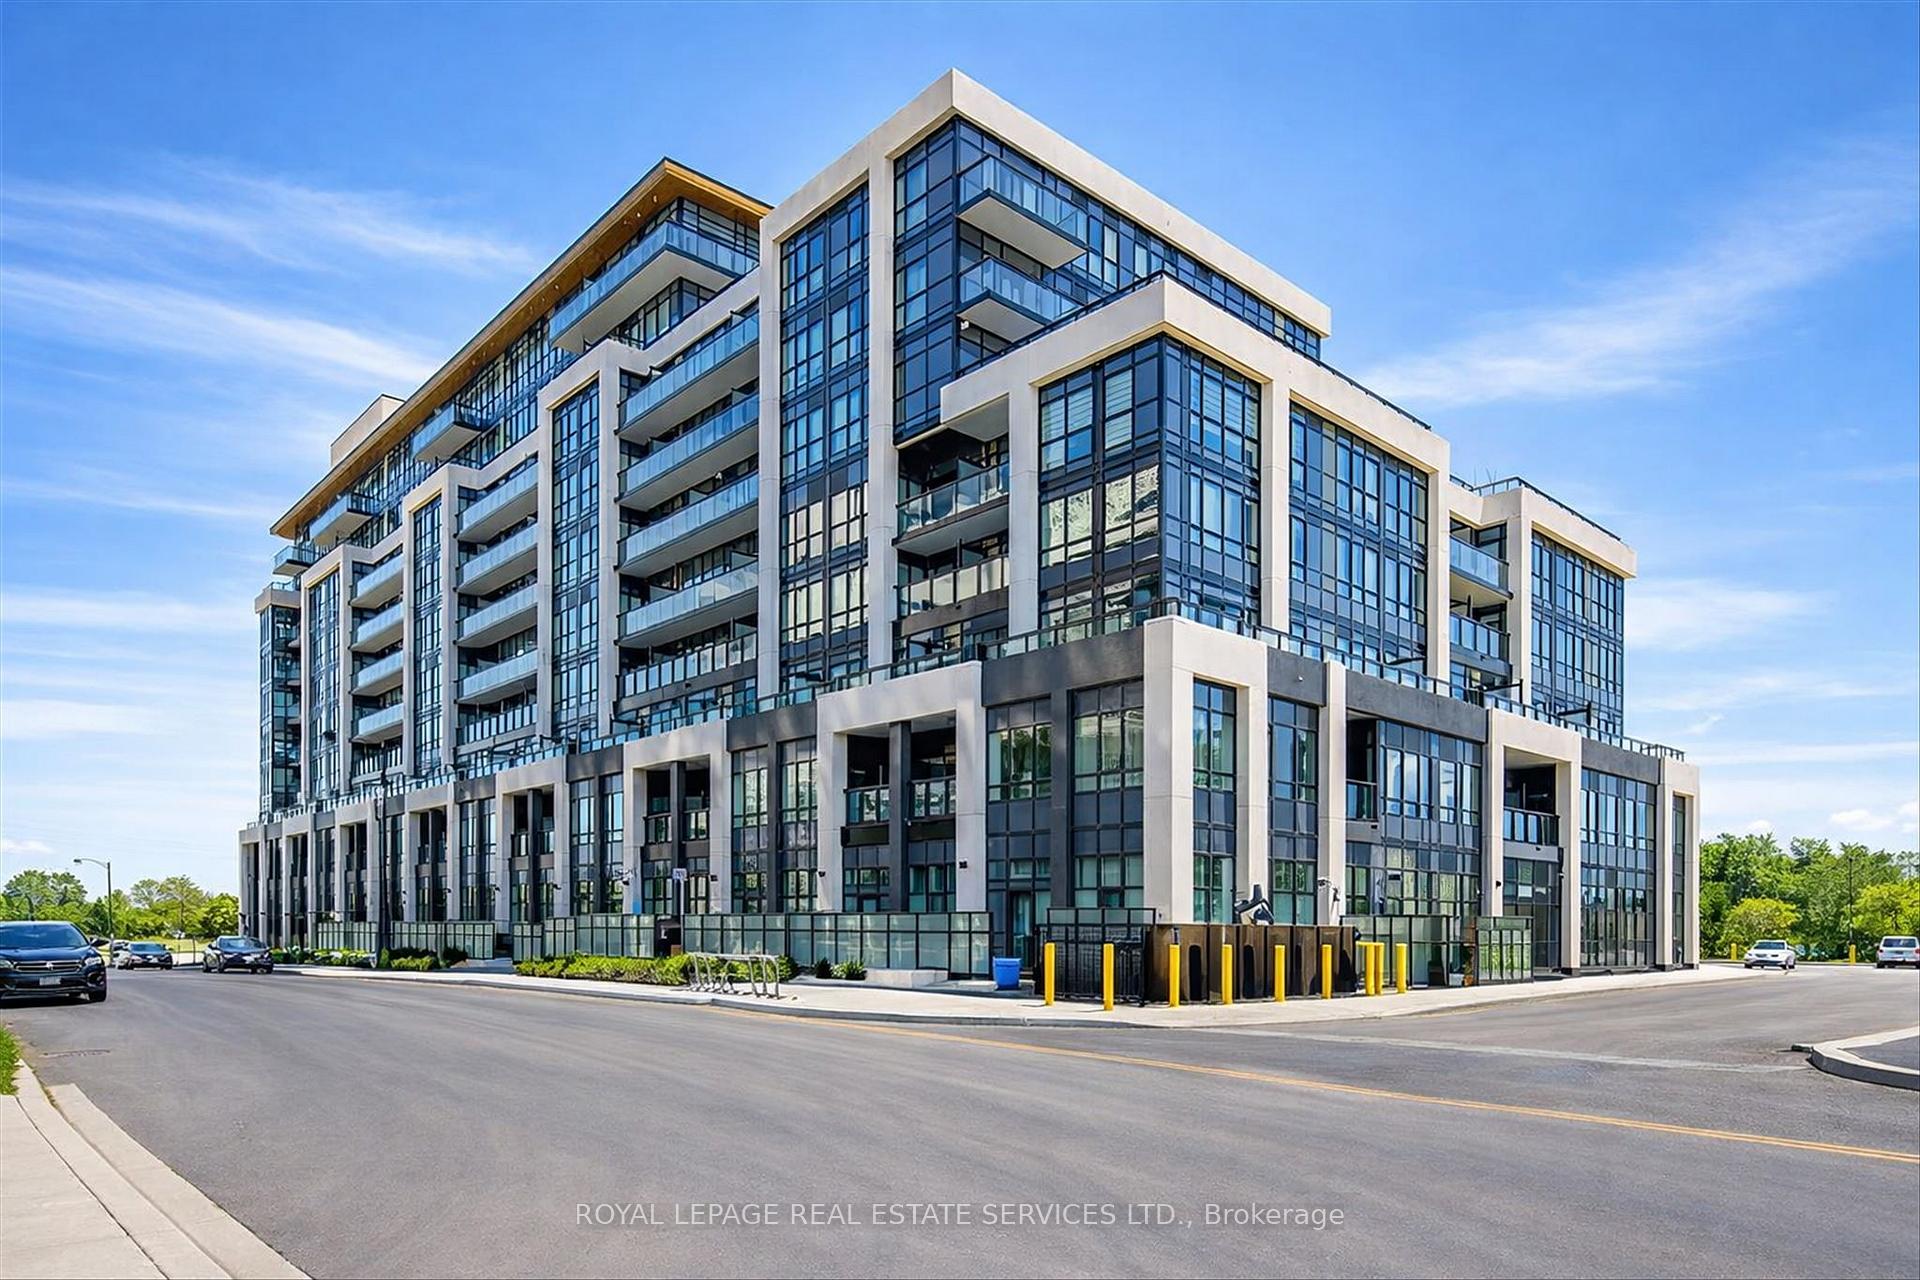
OAKVILLE CONDO APARTMENT
- Glen Abbey
- 2 Bed
- 2 Bath
- Floor Plan SqFt
- 17 Days on Market
- Virtual Tour
PRESENTING SUITE #104 IN DISTRIKT TRAILSIDE 2.0 - A PRISTINE TWO BEDROOM, TWO BATHROOM GROUND FLOOR CONDOMINIUM IN THE GLENORCHY COMMUNITY! Perfectly situated within walking distance of shopping, dining, Sixteen Mile Sports Complex, parks, and scenic trails, this location offers an ideal blend of convenience and lifestyle. Enjoy the ease of ground floor living - no waiting for elevators - making it an ideal option for dog owners or anyone who values direct access to the outdoors and an expansive private terrace. This designer suite features a recently painted interior, 10' ceilings, laminate flooring, and oversized windows that fill the space with natural light. Step outside to the impressive 263 square foot terrace, complete with a gas line for a BBQ - perfect for relaxing, entertaining, or enjoying seamless indoor-outdoor living. Thoughtfully designed for modern living, the open concept layout includes a bright living room with walkout to the terrace, extending your living space in a way upper-level units simply can't offer. The contemporary kitchen is equipped with full-size Whirlpool stainless steel appliances, while the spacious primary bedroom offers a spa-inspired three-piece ensuite. A versatile second bedroom is ideal for guests or a home office, complemented by a luxurious four-piece bathroom and convenient in-suite laundry. Residents enjoy access to an impressive array of amenities, including a chic lobby with 24-hour concierge, lounge, games room, double-height fitness studio with state-of-the-art equipment, dedicated indoor and outdoor spaces for yoga and Pilates, a rooftop terrace with BBQs, and ample visitor parking. Commuters will appreciate easy access to public transit, major highways, and the GO Station. An exceptional opportunity to enjoy life in one of North Oakville's premier communities, with everything close at hand. (certain images have been digitally enhanced and virtually staged)
FOR SALE: $569,800
MLS® ID W13030538
Interior Details
Cooling: Central Air
Total Rooms: 7
Kitchens: 1
Laundry: In-Suite L
Exposure: SOUTH WEST
Patio Terrace: Terrace
Building Details
Year Built: 0-5
Basement Type: None
Fuel: Gas
Garage Type: Underground
Heating: Forced Air
Construction: Concrete
Pet Friendly: Yes-with Restrictions
Parking Details
Parking Spaces: 0
Parking Designation: Inside Entry
Fee Details
Maintenance Fees: $629.43
Taxes: $2,930
Common Element Included: n
Land Details
Cross Streets: Dundas Street West AND Trailside Drive
Building Amenities
Concierge
Exercise Room
Party Room/Meeting Room
Game Room
Elevator
Rooftop Deck/Garden
Rooms
Living Room: 3.73 x 3.1 ft
Laminate, Open Concept, W/O To Terrace
Laminate, Open Concept, W/O To Terrace
Kitchen: 3.45 x 3.3 ft
Laminate, Quartz Counter, Stainless Steel Appl
Laminate, Quartz Counter, Stainless Steel Appl
Primary Bedroom: 3.66 x 3.02 ft
3 Pc Ensuite, Laminate
3 Pc Ensuite, Laminate
Bathroom: 2.69 x 1.5 ft
4 Pc Bath, Tile Floor
4 Pc Bath, Tile Floor
Bedroom 2: 2.95 x 3 ft
Laminate
Laminate
Laundry:
Map
Listed by: ROYAL LEPAGE REAL ESTATE SERVICES LTD.
Similar Listings For Sale
*** This website may only be used by consumers that have a bona fide interest in the purchase, sale, or lease of real estate of the type being offered via the website.
**** The data is deemed reliable but is not guaranteed accurate by TRREB.



