
2420 Baronwood Drive 39-02
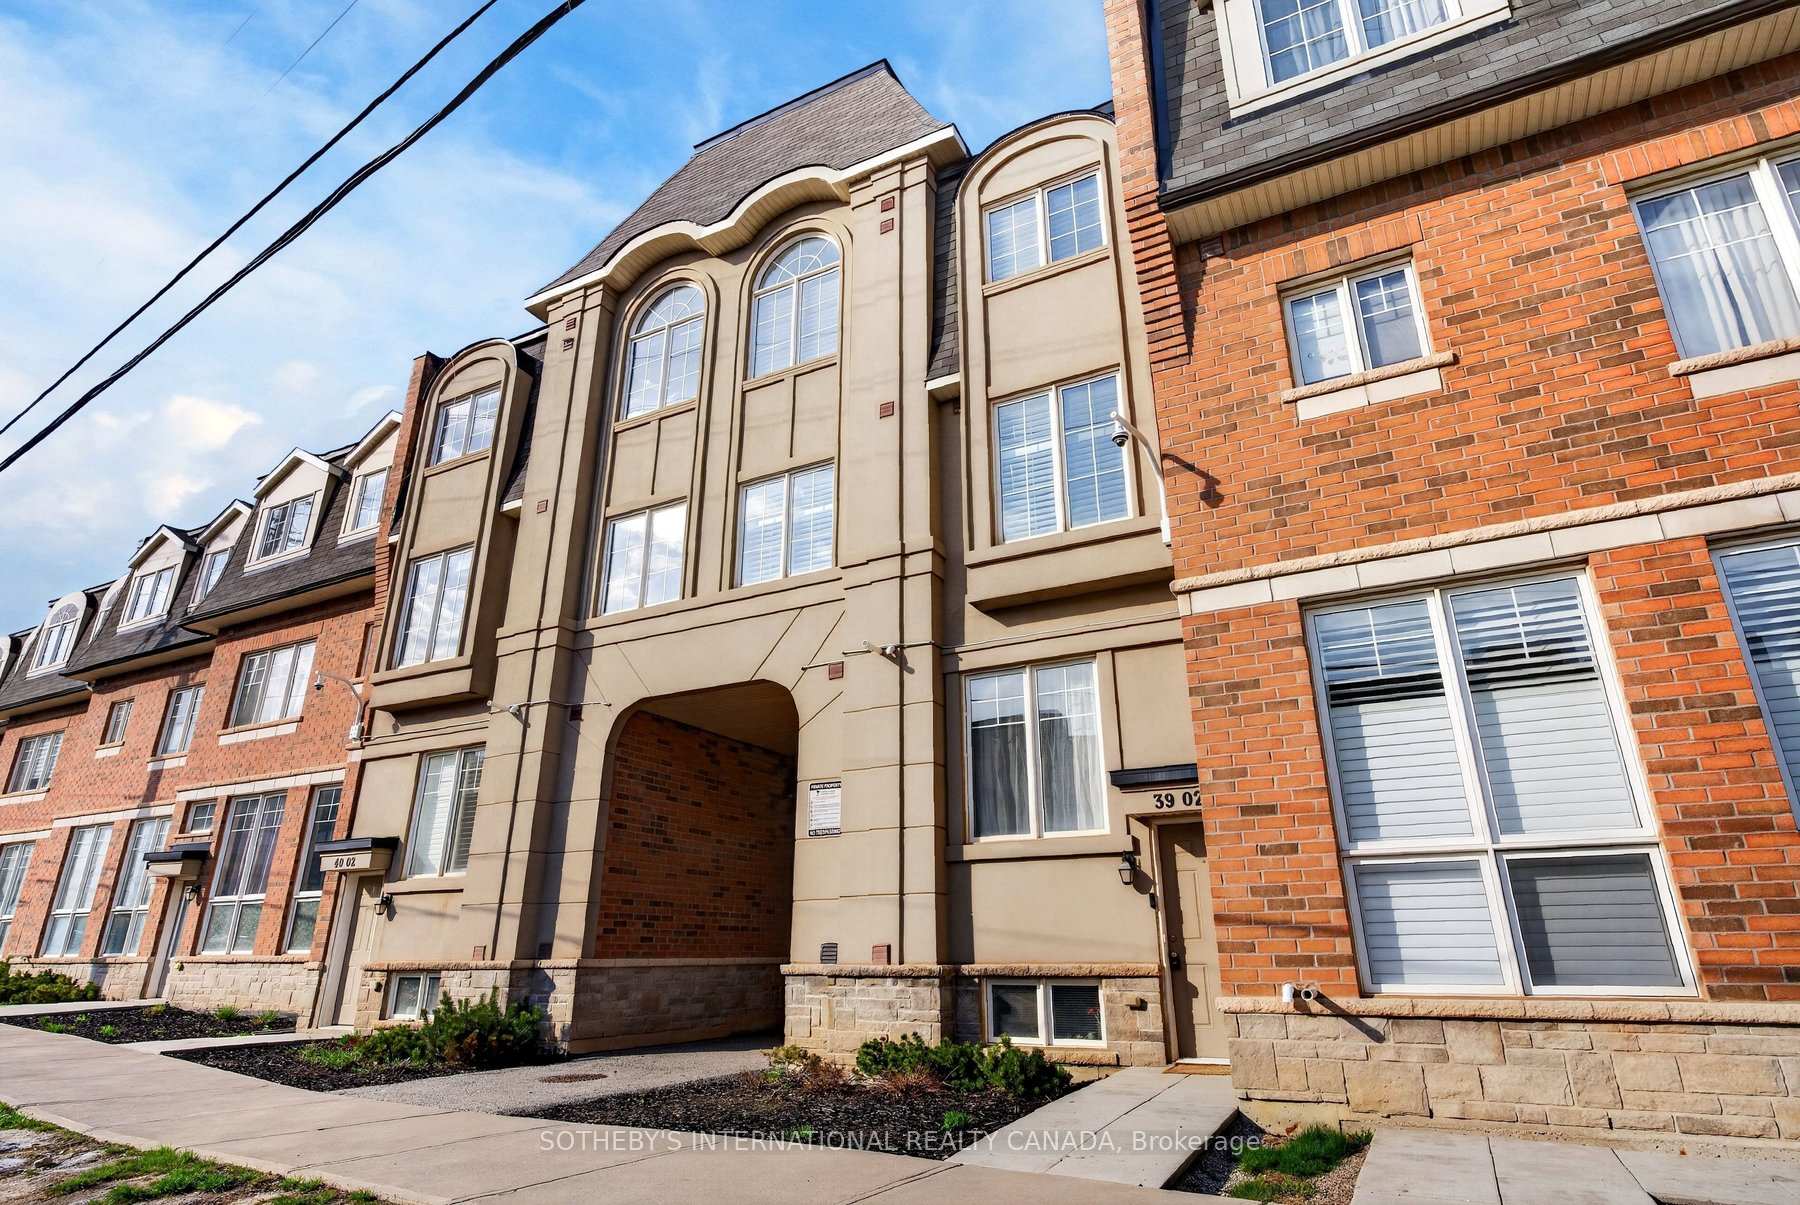
OAKVILLE CONDO TOWNHOUSE
- Glen Abbey
- 2 Bed
- 2 Bath
- Plans SqFt
- 6 Days on Market
- Virtual Tour
Discover exceptional living in one of Oakville's most sought-after communities-Westmount/West Oak Trails. This beautifully upgraded 2-bedroom, 2-bathroom stacked townhome offers over 1,100 sq. ft. of thoughtfully designed, low-maintenance living, ideal for first-time buyers, downsizers, and investors alike. Step inside to a bright, open-concept layout featuring large windows, high ceilings, and modern finishes throughout. The stylish kitchen is a true centrepiece, complete with stainless steel appliances, a grand peninsula with space for seating, and ample cabinetry, seamlessly flowing into the spacious living and dining areas-perfect for both everyday living and entertaining. The primary bedroom offers a private retreat with a walk-in closet and a well-appointed ensuite, while the second bedroom provides versatility for guests, family, or a home office. Additional upgrades and features include California shutters, modern accents, and smart, functional design elements that make this home completely move-in ready. What truly sets this property apart is the impressive private rooftop terrace-an outdoor oasis offering the perfect space to relax, entertain, or enjoy summer evenings under the stars. Located in a quiet, family-friendly neighbourhood, this home is surrounded by top-rated schools, parks, splash pads, and scenic trails, including those at Bronte Creek Provincial Park and Sixteen Mile Creek. Enjoy the convenience of nearby shopping, dining, Oakville Trafalgar Memorial Hospital, and easy access to major highways (403, 407, QEW) and Bronte GO Station for effortless commuting. With modern upgrades, exceptional outdoor space, and an unbeatable location in a thriving community, this is a rare opportunity to own a turnkey home in one of Oakville's premier neighbourhoods.
FOR SALE: $575,000
MLS® ID W13040566
Interior Details
Cooling: Central Air
Total Rooms: 0
Kitchens: 1
Laundry: In Area
Exposure: SOUTH WEST
Patio Terrace: Terrace
Building Details
Basement Type: None
Fuel: Gas
Garage Type: Underground
Heating: Forced Air
Construction: Stone, Stucco (Plaster)
Pet Friendly: Yes-with Restrictions
Parking Details
Parking Spaces: 0
Fee Details
Maintenance Fees: $427.05
Taxes: $2,971.29
Common Element Included: y
Land Details
Cross Streets: Bronte and Dundas
Map
Listed by: SOTHEBY'S INTERNATIONAL REALTY CANADA
Similar Listings For Sale
*** This website may only be used by consumers that have a bona fide interest in the purchase, sale, or lease of real estate of the type being offered via the website.
**** The data is deemed reliable but is not guaranteed accurate by TRREB.



