
395 Dundas Street #131
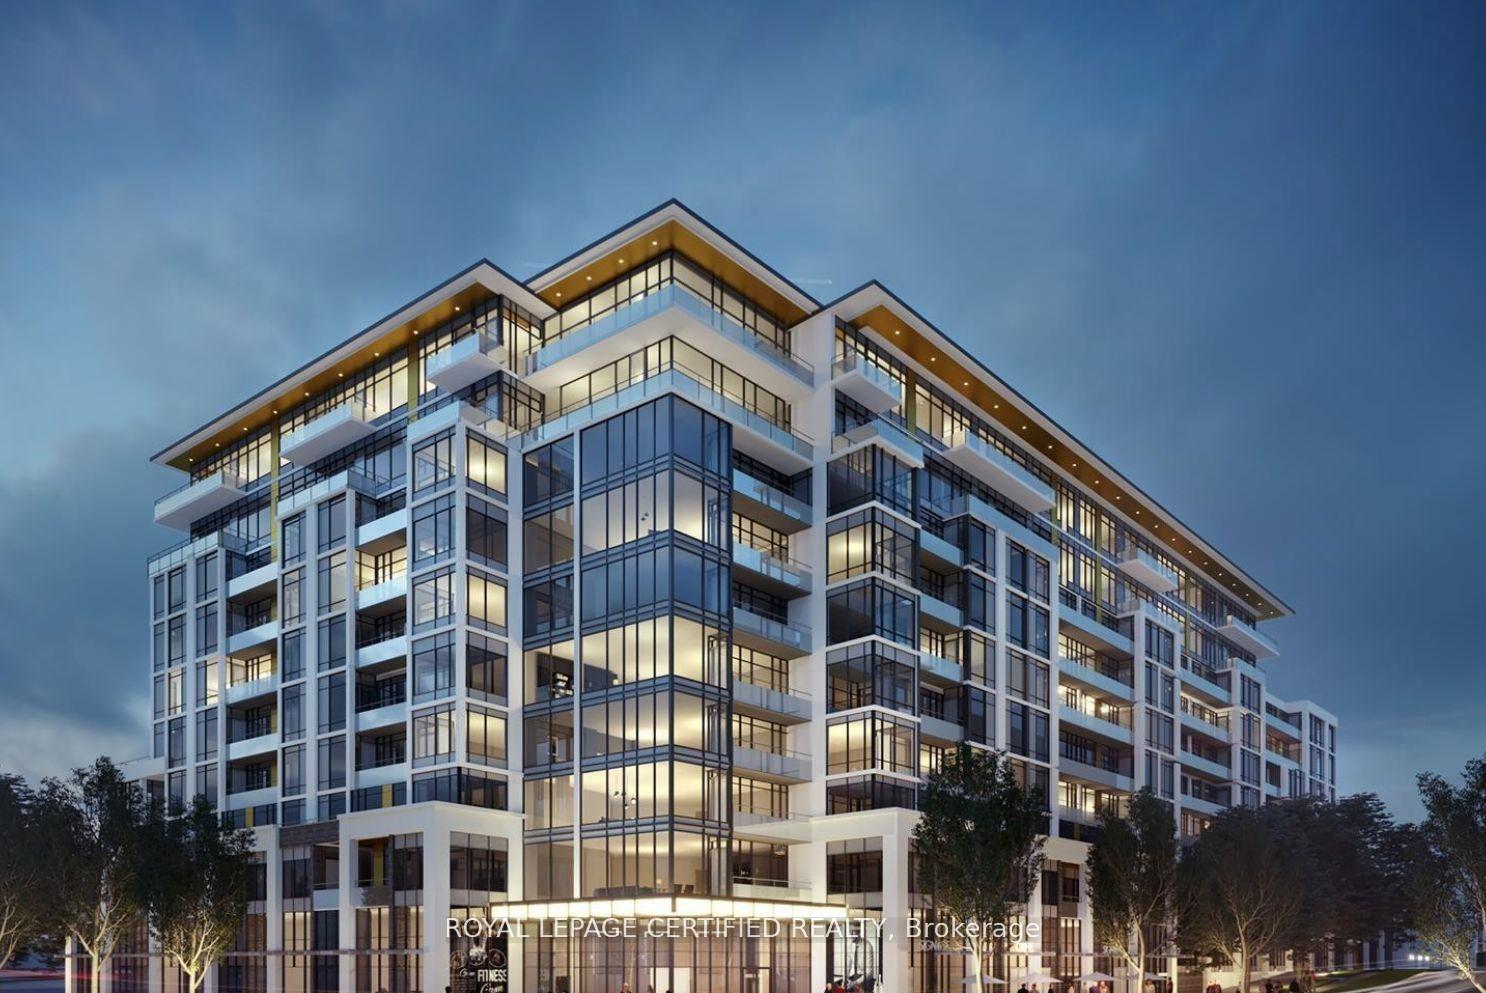
OAKVILLE CONDO APARTMENT
- Glen Abbey
- 1 Bed
- 1 Bath
- As per the SqFt
- 17 Days on Market
Welcome to Distrikt Trailside 2 - Where Luxury Meets Lifestyle in Oakville Experience upscale living in this stunning one-year-old condo located in one of Oakville's most sought-after residences, Distrikt Trailside 2, thoughtfully designed by a renowned architect. This elegant building truly defines modern luxury with its premium finishes and exceptional attention to detail. Step inside a beautifully designed unit featuring soaring ceilings of nearly 12 feet, creating a bright and spacious atmosphere that enhances everyday living. The expansive private terrace offers the perfect setting to entertain guests, enjoy BBQs, or simply unwind in your own outdoor retreat. Residents enjoy an impressive range of amenities, including 24-hour concierge and security, a fully equipped fitness centre, party room, rooftop terrace, and convenient bicycle storage. Ideally located, this residence places you just moments away from fine dining restaurants, grocery stores like Fortinos and Food Basics, banks, clinics, coffee shops, and everyday essentials. Commuters will appreciate easy access to major highways, while healthcare is close at hand with Oakville Trafalgar Memorial Hospital nearby. Nature lovers will enjoy proximity to the scenic Sixteen Mile Creek and walking trails, while families benefit from top-rated schools and recreational facilities such as Sixteen Mile Sports Complex just steps away. This is more than just a home-it's a lifestyle opportunity in one of Oakville's finest communities. A must-see to truly appreciate the elegance, comfort, and convenience it offers. The monthly maintenance fee includes high-speed internet.
FOR SALE: $399,000
MLS® ID W13050146
Interior Details
Cooling: Central Air
Total Rooms: 4
Kitchens: 1
Laundry: Ensuite
Exposure: EAST
Patio Terrace: Terrace
Building Details
Basement Type: None
Fuel: Other
Garage Type: Underground
Heating: Heat Pump
Construction: Brick, Concrete
Pet Friendly: Yes-with Restrictions
Parking Details
Parking Spaces: 1
Parking Designation: Underground
Fee Details
Maintenance Fees: $513
Taxes: $2,601
Common Element Included: y
Land Details
Cross Streets: Dundas St & Neyagawa Rd
Rooms
Kitchen:
Granite Counters, Laminate, Open Concept
Granite Counters, Laminate, Open Concept
Breakfast:
Open Concept, Laminate, Overlooks Living
Open Concept, Laminate, Overlooks Living
Living Room:
Open Concept, Laminate, Overlook Patio
Open Concept, Laminate, Overlook Patio
Bedroom:
Ensuite Bath, Laminate, 4 Pc Ensuite
Ensuite Bath, Laminate, 4 Pc Ensuite
Map
Listed by: ROYAL LEPAGE CERTIFIED REALTY
Similar Listings For Sale
*** This website may only be used by consumers that have a bona fide interest in the purchase, sale, or lease of real estate of the type being offered via the website.
**** The data is deemed reliable but is not guaranteed accurate by TRREB.



