
509 Dundas Street W #604
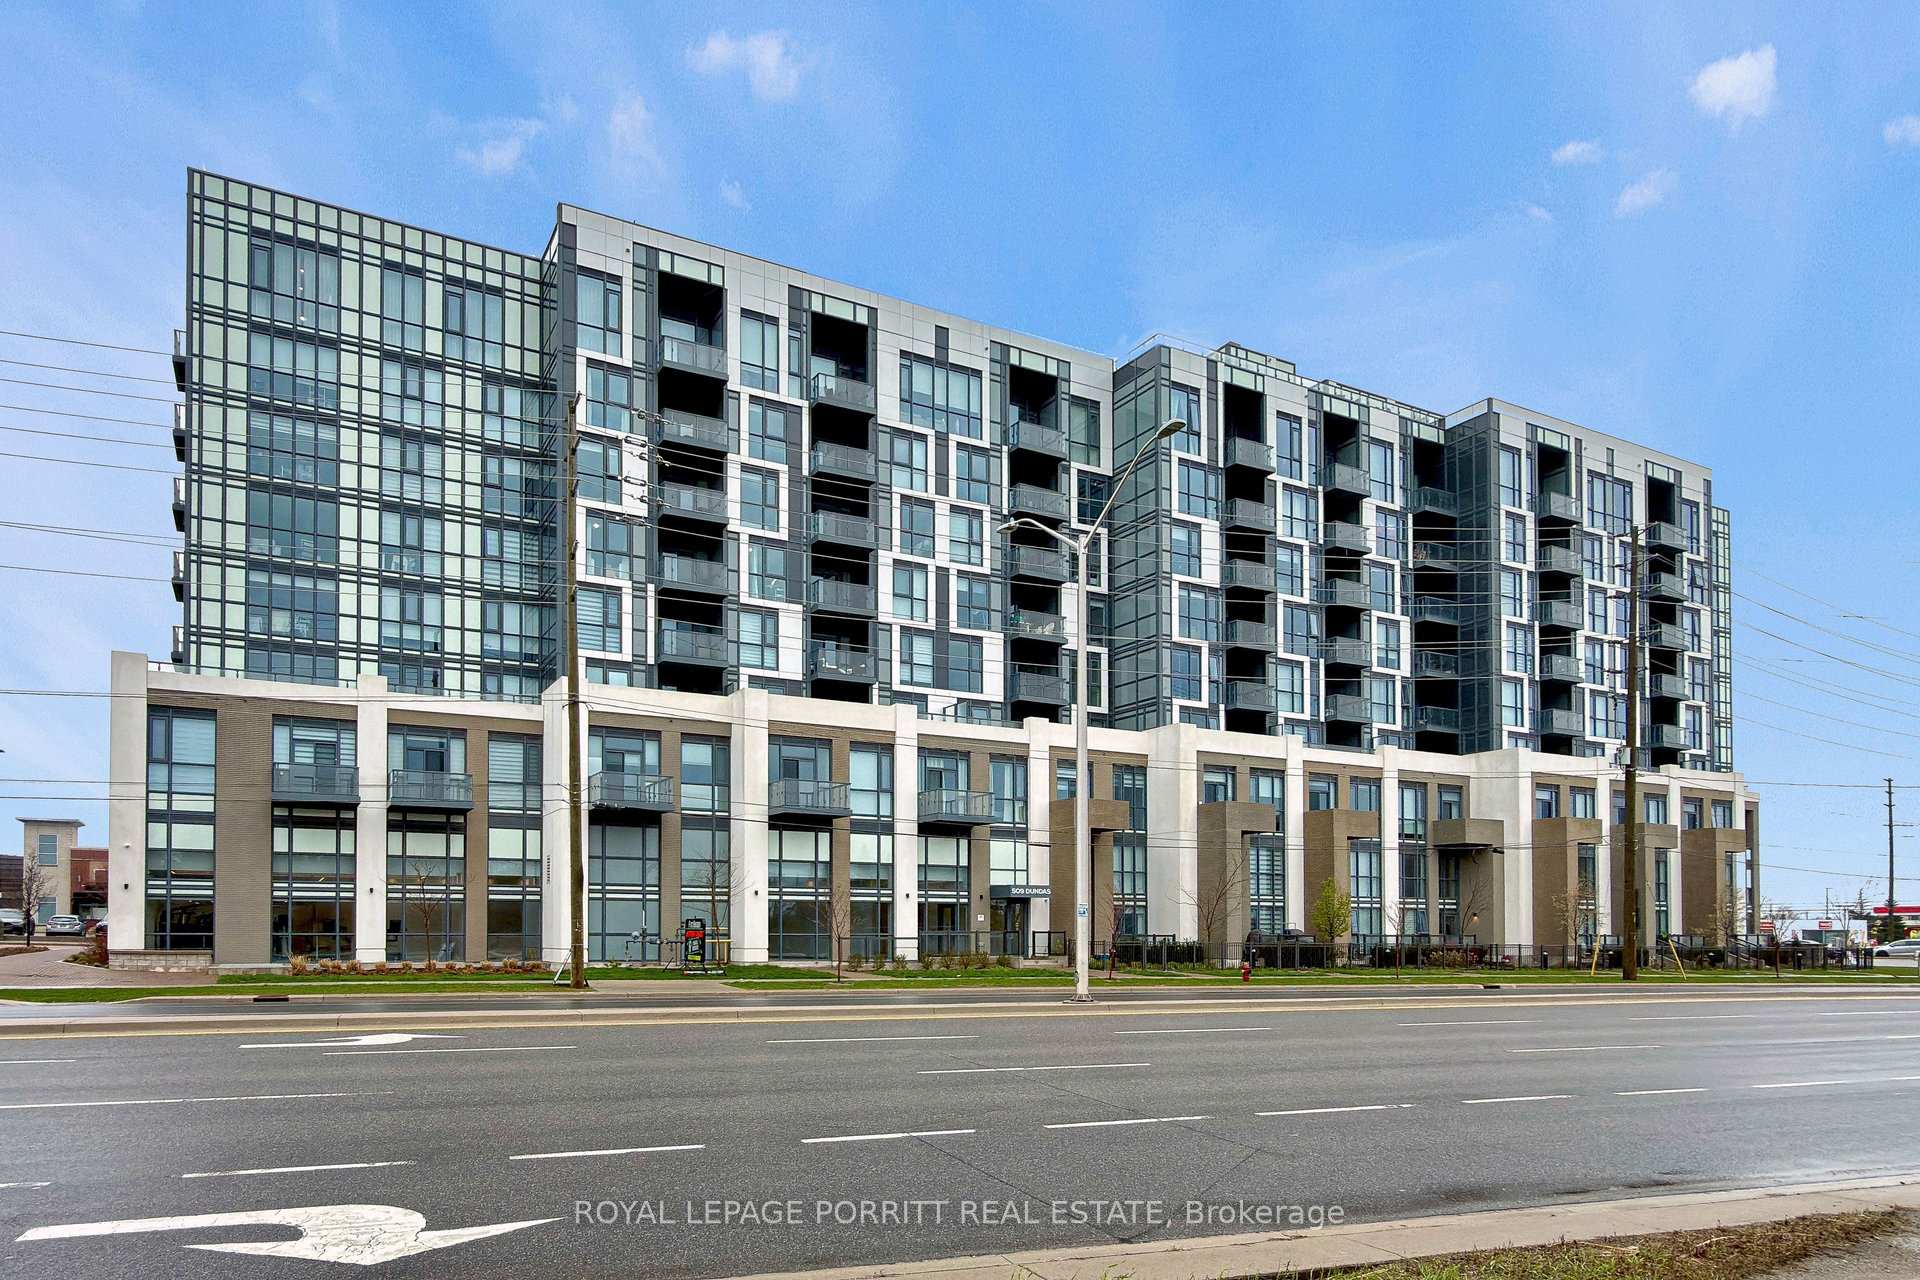
OAKVILLE CONDO APARTMENT
- Glen Abbey
- 2 Bed
- 2 Bath
- Builder SqFt
- 3 Days on Market
Discover the appeal of this stylish two-bedroom, two-bathroom suite featuring contemporary finishes throughout. Filled with natural light from floor-to-ceiling windows, the 748 sq ft open-concept layout is enhanced by impressive 9-foot ceilings and showcases unobstructed southwest views. Enjoy outdoor living on the generous balcony, or unwind on the rooftop patio located on the top floor. Residents have access to an array of amenities, including a fitness centre, games room, media room, and a large party room with a private dining area. This boutique eight-storey building, developed by Greenpark, is ideally situated in Dundas Market Square, offering a mix of retail, commercial, and office spaces with a wide range of services. Just minutes away is the newly built Sixteen Mile Sports Complex, and the surrounding North Oakville community provides easy access to everyday conveniences as well as scenic natural spaces. Commuting is simple with quick connections to Highways 403 and 407.
FOR SALE: $579,000
MLS® ID W13052064
Interior Details
Cooling: Central Air
Total Rooms: 4
Kitchens: 1
Laundry: In-Suite L
Exposure: SOUTH WEST
Patio Terrace: Open
Building Details
Year Built: 0-5
Basement Type: None
Fuel: Gas
Garage Type: Underground
Heating: Forced Air
Construction: Brick Front, Concrete
Pet Friendly: Yes-with Restrictions
Parking Details
Parking Spaces: 1
Parking Designation: Underground
Fee Details
Maintenance Fees: $746.34
Taxes: $3,213
Common Element Included: n
Land Details
Cross Streets: Dundas/Neyagawa
Property Features
Clear View
Park
School
Place Of Worship
Rec./Commun.Centre
Public Transit
Building Amenities
Bike Storage
Community BBQ
Concierge
Elevator
Game Room
Media Room
Rooms
Kitchen: 5.08 x 3.63 ft
Combined w/Dining, Combined w/Living, Centre Island
Combined w/Dining, Combined w/Living, Centre Island
Living Room: 5.08 x 3.63 ft
Combined w/Kitchen, Laminate, W/O To Balcony
Combined w/Kitchen, Laminate, W/O To Balcony
Bedroom 2: 2.87 x 2.36 ft
Closet, Laminate
Closet, Laminate
Primary Bedroom: 3.2 x 3.18 ft
Walk-In Closet(s), 3 Pc Ensuite, Laminate
Walk-In Closet(s), 3 Pc Ensuite, Laminate
Map
Listed by: ROYAL LEPAGE PORRITT REAL ESTATE
Similar Listings For Sale
*** This website may only be used by consumers that have a bona fide interest in the purchase, sale, or lease of real estate of the type being offered via the website.
**** The data is deemed reliable but is not guaranteed accurate by TRREB.



