
50 Kaitting Trail #305
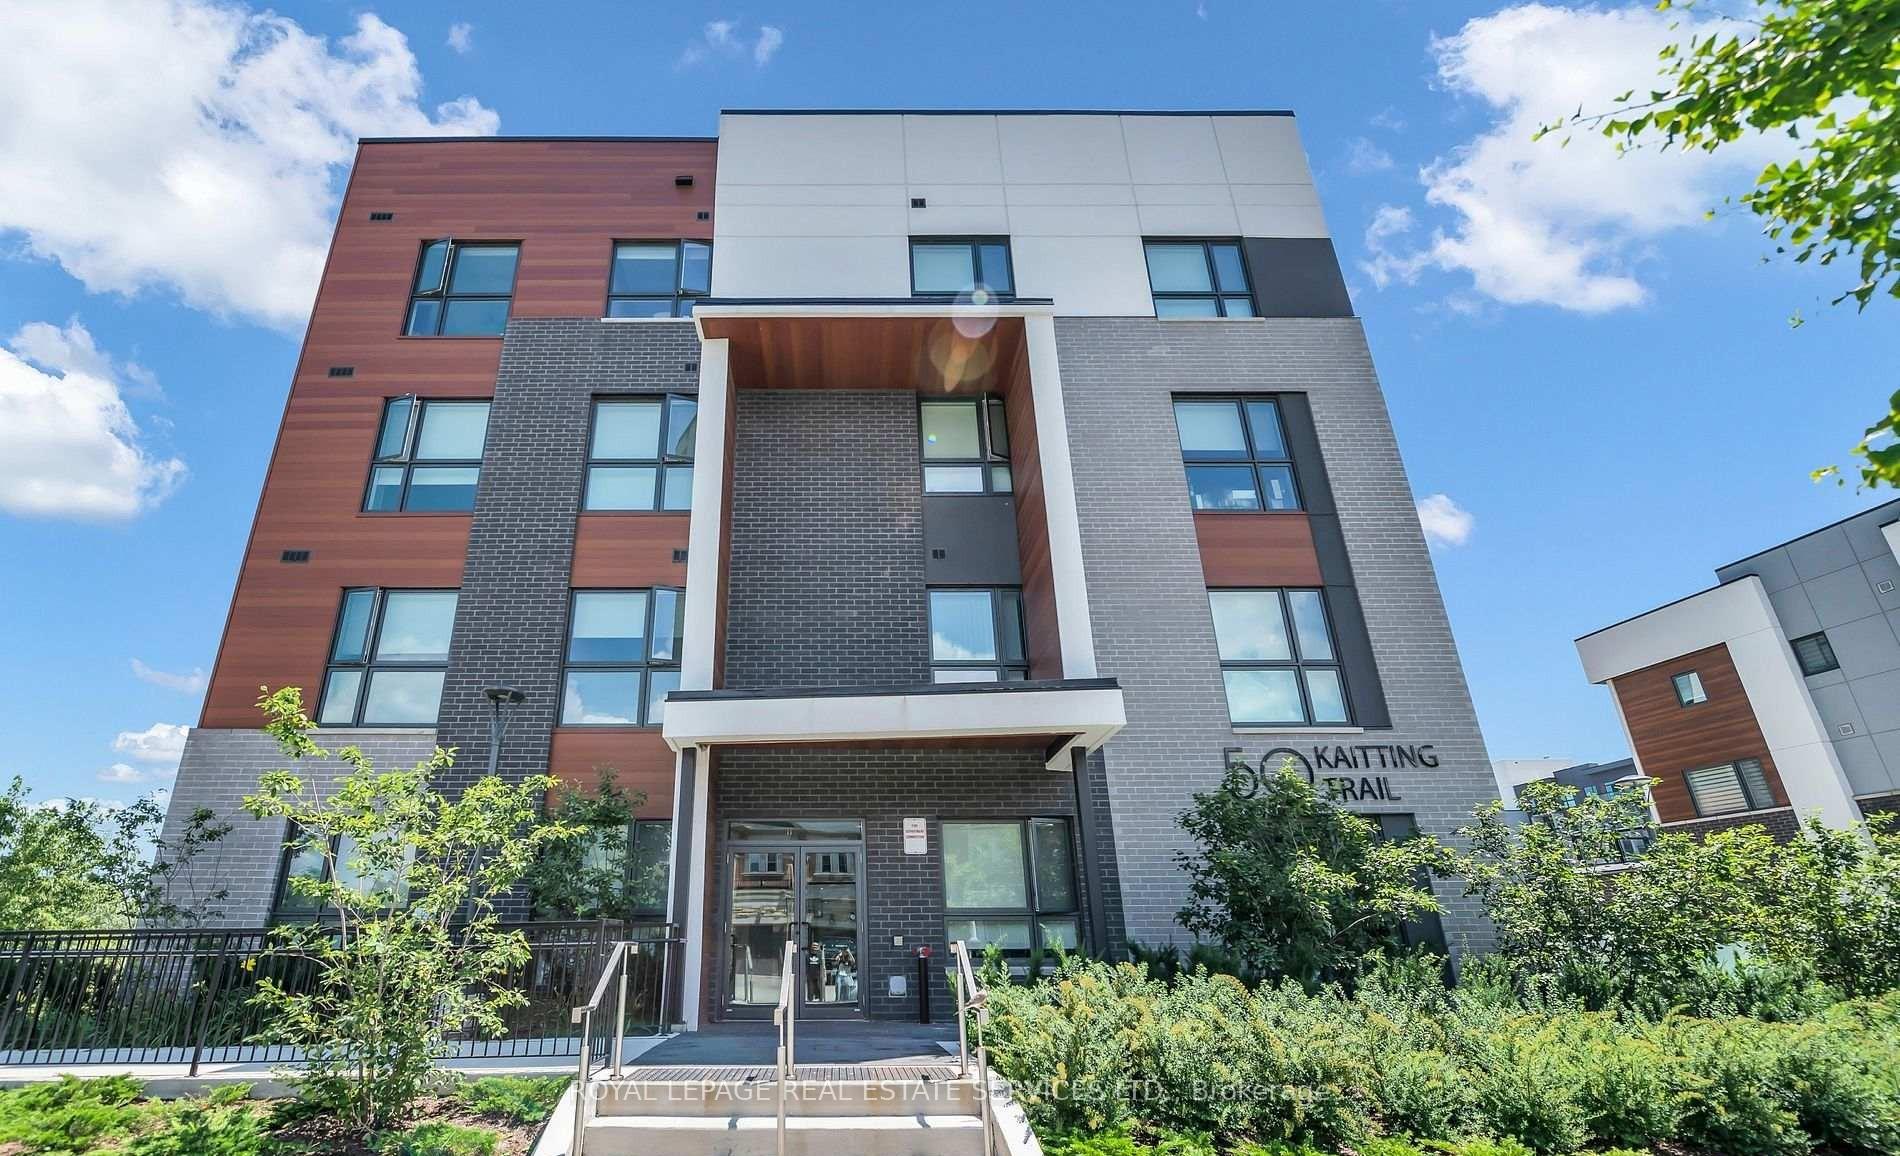
OAKVILLE CONDO APARTMENT
- Glen Abbey
- 2 Bed
- 2 Bath
- Owner SqFt
- 12 Days on Market
Rarely offered and beautifully upgraded, this premium corner residence delivers an exceptional blend of elegance, comfort, and natural light. Thoughtfully designed with soaring 9-foot ceilings and sleek laminate flooring throughout, the open-concept layout is both functional and inviting. The contemporary kitchen is a true highlight, featuring quartz countertops, a centre island with breakfast bar, and highly desirable walk-in pantry-perfect for both everyday living and entertaining. The suite offers two generously sized bedrooms and two full bathrooms, providing flexibility and privacy. Sun-drenched interiors and captivating open views can be enjoyed from the living space, bedrooms, and the open balcony, creating a bright and uplifting atmosphere throughout the home. This condo is ideally situated in one of Oakville's most attractive communities, with effortless access to shopping, transit, and major highways. A refined offering that truly stands out-This is one you won't want to miss.
FOR SALE: $619,900
MLS® ID W13070098
Interior Details
Cooling: None
Total Rooms: 5
Kitchens: 1
Laundry: In-Suite L
Exposure: EAST WEST
Patio Terrace: Open
Building Details
Basement Type: None
Fuel: Electric
Garage Type: Underground
Heating: Forced Air
Construction: Brick, Concrete
Pet Friendly: Yes-with Restrictions
Parking Details
Parking Spaces: 0
Parking Designation: Underground
Fee Details
Maintenance Fees: $564.27
Taxes: $3,480
Common Element Included: y
Land Details
Cross Streets: Dundas/6th Line
Rooms
Living Room: 6.2 x 3.76 ft
Combined w/Dining, Open Concept, Large Window
Combined w/Dining, Open Concept, Large Window
Dining Room: 6.2 x 3.76 ft
Combined w/Living, Open Concept
Combined w/Living, Open Concept
Kitchen: 6.2 x 3.76 ft
Breakfast Bar, W/O To Balcony
Breakfast Bar, W/O To Balcony
Primary Bedroom: 4.88 x 3.25 ft
Ensuite Bath, Closet, Large Window
Ensuite Bath, Closet, Large Window
Bedroom: 4.5 x 2.84 ft
Closet, Large Window
Closet, Large Window
Map
Listed by: ROYAL LEPAGE REAL ESTATE SERVICES LTD.
Similar Listings For Sale
*** This website may only be used by consumers that have a bona fide interest in the purchase, sale, or lease of real estate of the type being offered via the website.
**** The data is deemed reliable but is not guaranteed accurate by TRREB.



