
1450 Glen Abbey Gate #434
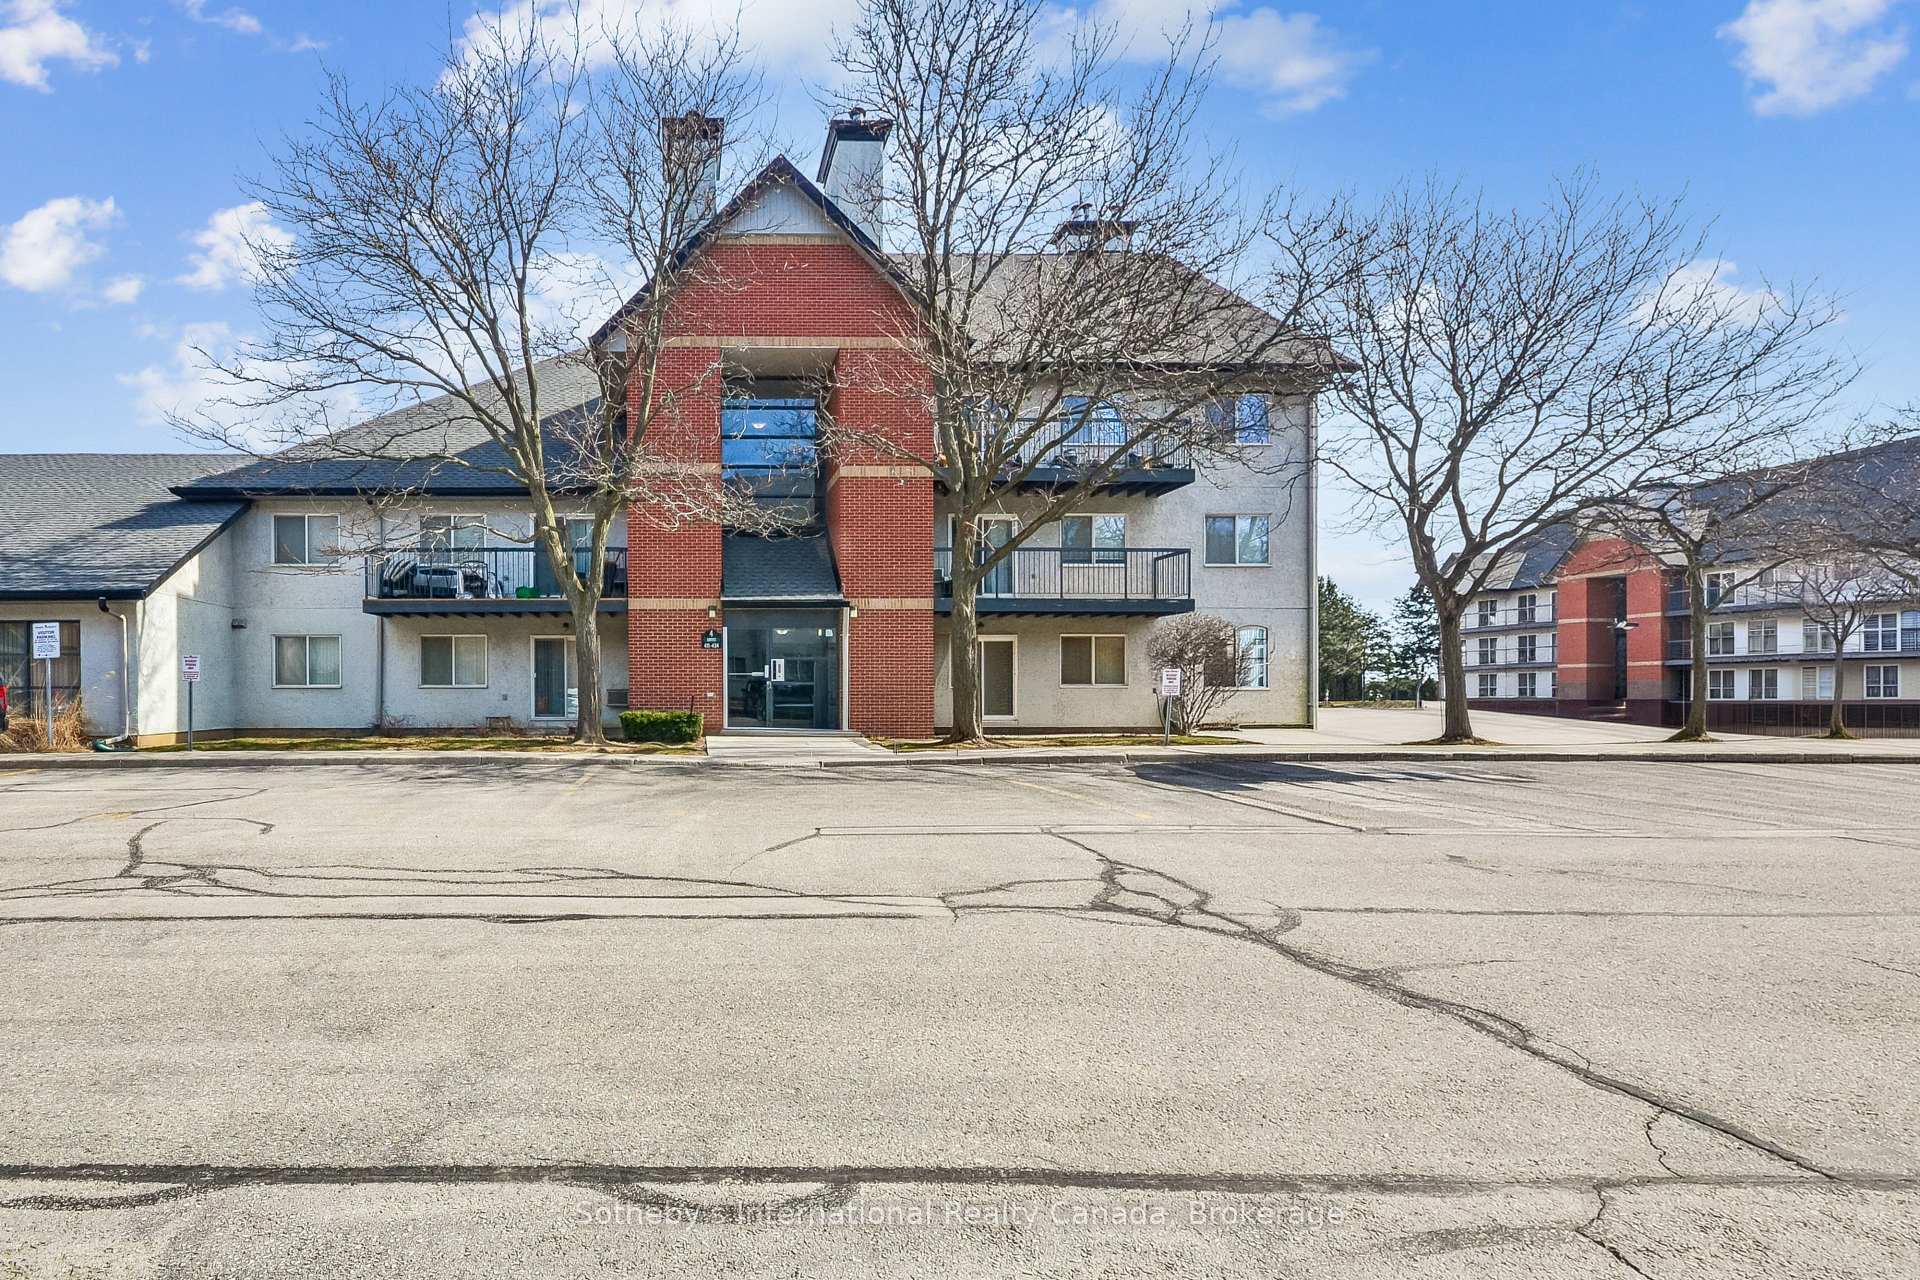
OAKVILLE CONDO APARTMENT
- Glen Abbey
- 2 Bed
- 1 Bath
- Plans SqFt
- 59 Days on Market
Top-floor 2 bedroom condo for sale in Oakville's highly sought-after Glen Abbey community, offering a rare combination of privacy, space, and recent upgrades. Ideal for first time homebuyers or investors. Only two suites share this level, creating a quieter, more private living environment. This bright, well proportioned unit features a spacious living and dining area with a wood burning fireplace and walkout to a private balcony with additional storage, an uncommon and practical feature. The kitchen was fully renovated in December 2025 with new, never used appliances, providing a clean, modern space with no immediate updates required. New carpet throughout adds a fresh, move-in-ready finish. The layout offers excellent functionality, including a generous primary bedroom with a walk-in closet, in-suite laundry, and ample storage throughout. One owned parking space is included, with the option to rent a second. Located directly across from Abbey Park High School and close to parks, transit, shopping, and recreation, this is a well connected Oakville condo that continues to attract long term residents. Pet-friendly building with visitor parking. A strong entry point into the Oakville market. Comfortable to live in, easy to maintain, and well positioned for long term value.
FOR SALE: $479,000
MLS® ID W13071060
Interior Details
Cooling: None
Total Rooms: 6
Kitchens: 1
Laundry: In-Suite L
Exposure: NORTH EAST
Patio Terrace: Open
Building Details
Year Built: 31-50
Basement Type: None
Fuel: Electric
Garage Type: None
Heating: Baseboard
Construction: Brick, Stucco (Plaster)
Pet Friendly: Yes-with Restrictions
Parking Details
Parking Spaces: 1
Parking Designation: Private
Fee Details
Maintenance Fees: $696.23
Taxes: $2,203
Common Element Included: n
Land Details
Cross Streets: 3rd Line & Glen Abbey
Property Features
Hospital
Library
Park
Public Transit
Rec./Commun.Centre
School
Building Amenities
Visitor Parking
Rooms
Bedroom: 2.98 x 5.06 ft
Walk-In Closet(s)
Walk-In Closet(s)
Kitchen: 2.76 x 2.65 ft
Living Room: 3.51 x 4.45 ft
Dining Room: 3.51 x 2.63 ft
Laundry:
Bedroom 2: 2.79 x 5.06 ft
Map
Listed by: Sotheby's International Realty Canada, Brokerage
Similar Listings For Sale
*** This website may only be used by consumers that have a bona fide interest in the purchase, sale, or lease of real estate of the type being offered via the website.
**** The data is deemed reliable but is not guaranteed accurate by TRREB.



