
405 Dundas Street W #317
OAKVILLE CONDO APARTMENT
- Glen Abbey
- 2 Bed
- 2 Bath
- MPAC SqFt
- 28 Days on Market
- Virtual Tour
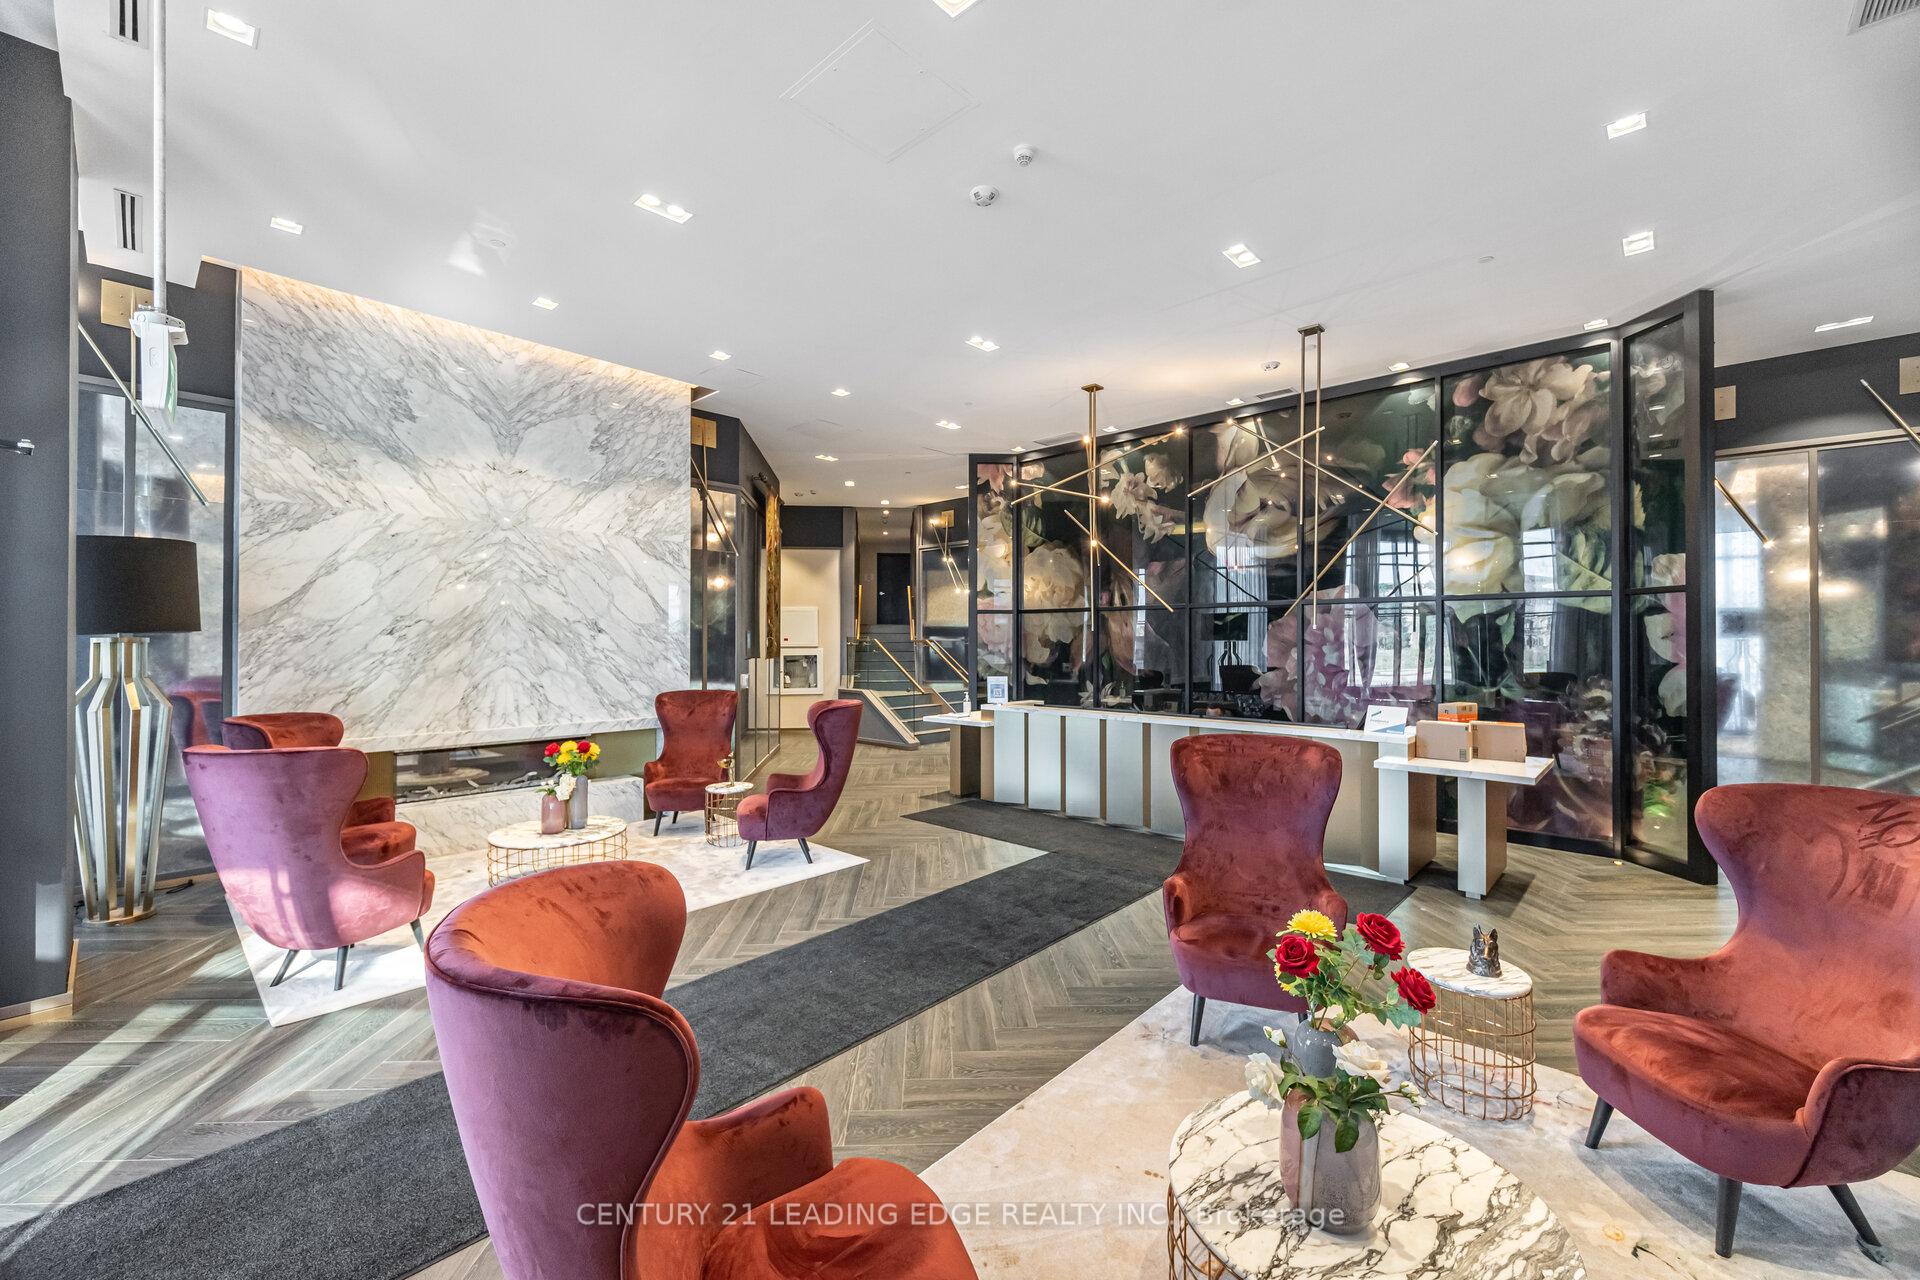
Welcome to Distrikt Trailside Condos in most desirable North Oakville-where modern & chic condo living meets everyday comfort. This recently completed boutique building offers upscale finishes, and a full range of amenities, all set in a prime location. Step into a welcoming lobby with 24-hour concierge, on-site management, and secure parcel storage. Residents enjoy access to a rooftop terrace with BBQs and a fireside lounge, a private dining room with chef's kitchen, games room, yoga and Pilates studios, pet spa, and a fully equipped fitness centre. This beautifully upgraded 1 Bedroom + Den, 2 Bathroom suite is bright and inviting, with 9' ceilings, wide-plank flooring throughout & keyless front door entry. The modern integrated kitchen features quartz countertops, upgraded backsplash and island, upgraded microwave, and upgraded cabinetry, flowing into an open-concept living and dining area with a walk-out to your private terrace. The bedroom is spacious and filled with natural light, an upgraded ensuite & blackout custom blinds. Both bathrooms offer upgraded tile and hardware, and the laundry room also features upgraded tile finishes. The den is a flexible space-perfect for a home office, guest area, or extra storage. Steps to shopping, restaurants, the Sixteen Mile Sports Complex, and scenic trails, with quick access to Glen Abbey Golf Club, Oakville GO Station, top-rated schools, and major highways. A great opportunity to enjoy stylish, low maintenance living in a vibrant, growing community. Perfect opportunity for first time home buyers and young couples!
FOR SALE: $488,000
MLS® ID W13072050
Interior Details
Cooling: Central Air
Total Rooms: 5
Kitchens: 1
Laundry: Ensuite
Exposure: EAST
Patio Terrace: Open
Building Details
Year Built: 0-5
Basement Type: None
Fuel: Gas
Garage Type: Underground
Heating: Forced Air
Construction: Brick
Pet Friendly: Yes-with Restrictions
Parking Details
Parking Spaces: 0
Fee Details
Maintenance Fees: $562
Taxes: $2,579.01
Common Element Included: n
Land Details
Cross Streets: Trailside Dr and Dundas St W
Property Features
Lake/Pond
Park
Public Transit
School
Building Amenities
Game Room
Party Room/Meeting Room
Rooftop Deck/Garden
Bike Storage
Concierge
Gym
Rooms
Living Room: 3.048 x 3.048 ft
Laminate, W/O To Terrace
Laminate, W/O To Terrace
Kitchen: 3.29 x 3.54 ft
Laminate, Combined w/Dining, Backsplash
Laminate, Combined w/Dining, Backsplash
Den: 2.53 x 2.23 ft
Laminate
Laminate
Dining Room: 3.29 x 3.54 ft
Laminate, Combined w/Kitchen, Breakfast Bar
Laminate, Combined w/Kitchen, Breakfast Bar
Primary Bedroom: 3.048 x 3.44 ft
Laminate
Laminate
Map
Listed by: CENTURY 21 LEADING EDGE REALTY INC.
Similar Listings For Sale
*** This website may only be used by consumers that have a bona fide interest in the purchase, sale, or lease of real estate of the type being offered via the website.
**** The data is deemed reliable but is not guaranteed accurate by TRREB.



