
2343 Khalsa Gate #235
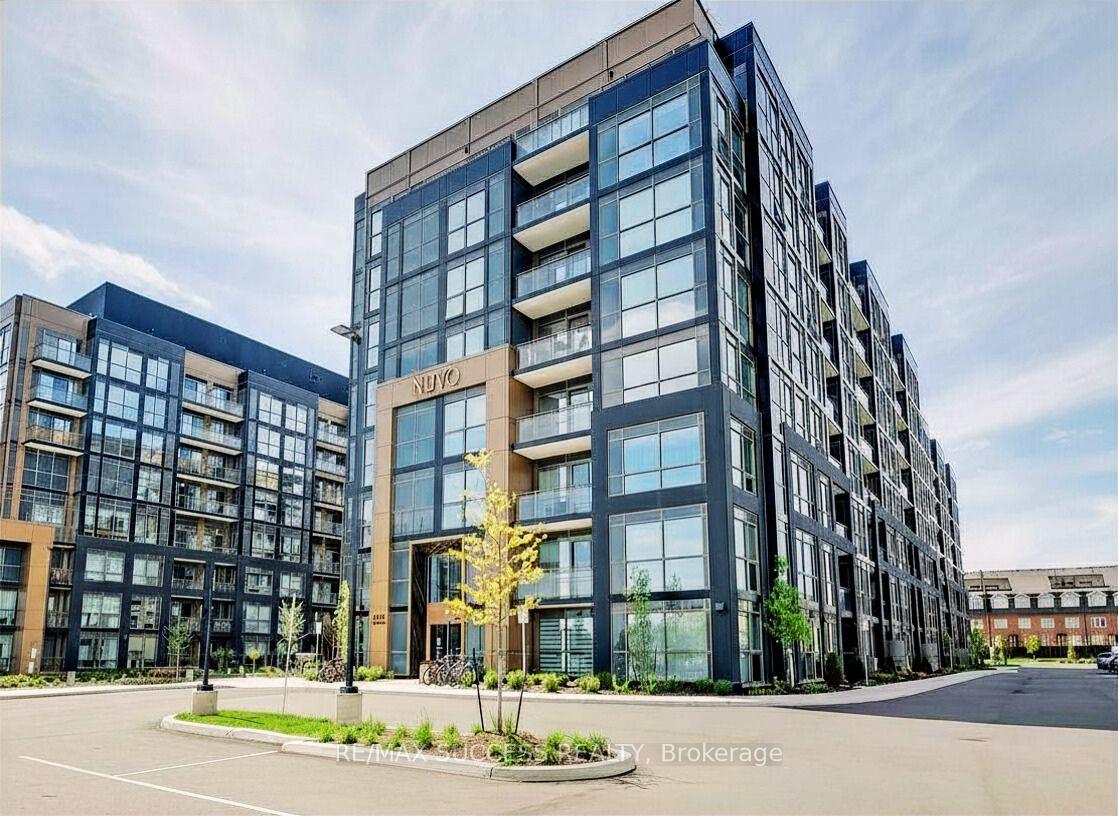
OAKVILLE CONDO APARTMENT
- Glen Abbey
- 2 Bed
- 2 Bath
- Builder SqFt
- 17 Days on Market
Brand-new building with Smart Home Technology, built by Fernbrook Homes in demanding Oakville neighborhood. Nuvo is a new 4.5 acres of resort-style living. This bright suite comes with 1 bedroom + enclosed den or office, 2 full baths, walk-out balcony, ensuite laundry, underground parking and locker, extra $$$ spent on upgrades, south west view, ecobee Smart Thermostat with built-in Alexa, 3-pc ensuite in master, under kitchen cabinet lighting with valance, upgrades include kitchen cabinets, pot lights & vanity cabinets in both bathrooms. Rogers highspeed internet included. Building offers impressive amenities such as concierge in the lobby area, resident bicycle storage racks, pet wash station, car wash station, gym with peloton bikes, party room with kitchen, putting green, visitor parking, shared workspace, boardroom & lounge, rasul spas, fireside seating area, rooftop swimming pool, catering kitchen with game room, media lounge, rooftop terrace & courtyard with BBQ, indoor kitchen and lounge, dining and sitting areas, outdoor basketball court & community gardens. Walking distance to shops, schools, near major highways, parks, & trails
FOR SALE: $499,999
MLS® ID W13073116
Interior Details
Cooling: Central Air
Total Rooms: 5
Kitchens: 1
Laundry: Ensuite
Exposure: SOUTH WEST
Patio Terrace: Open
Building Details
Year Built: 0-5
Basement Type: None
Fuel: Gas
Garage Type: Underground
Heating: Forced Air
Construction: Brick
Pet Friendly: Yes-with Restrictions
Parking Details
Parking Spaces: 1
Parking Designation: Underground
Fee Details
Maintenance Fees: $507.47
Taxes: $1,402.94
Common Element Included: n
Land Details
Cross Streets: Bronte Road & Dundas St W
Property Features
Hospital
Place Of Worship
Rec./Commun.Centre
School
Park
Public Transit
Building Amenities
Bike Storage
Car Wash
Gym
Visitor Parking
Community BBQ
Rooftop Deck/Garden
Rooms
Living Room: 2.96 x 3.08 ft
W/O To Balcony, Overlooks Garden, Combined w/Dining
W/O To Balcony, Overlooks Garden, Combined w/Dining
Dining Room: 2.96 x 3.08 ft
Open Concept, Combined w/Living
Open Concept, Combined w/Living
Kitchen: 2.19 x 1.95 ft
Stainless Steel Appl, Undermount Sink, Modern Kitchen
Stainless Steel Appl, Undermount Sink, Modern Kitchen
Bedroom: 3.08 x 2.47 ft
3 Pc Ensuite, Picture Window, Overlooks Garden
3 Pc Ensuite, Picture Window, Overlooks Garden
Den: 2.07 x 2.44 ft
Separate Room, Sliding Doors, Laminate
Separate Room, Sliding Doors, Laminate
Map
Listed by: RE/MAX SUCCESS REALTY
Similar Listings For Sale
*** This website may only be used by consumers that have a bona fide interest in the purchase, sale, or lease of real estate of the type being offered via the website.
**** The data is deemed reliable but is not guaranteed accurate by TRREB.



