
2089 Blackforest Crescent
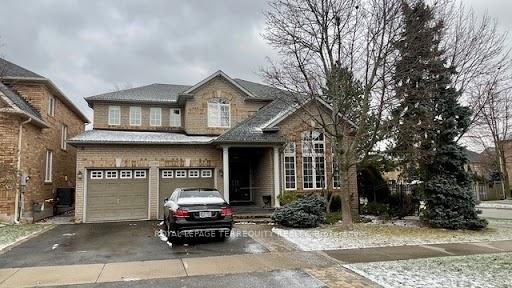
OAKVILLE DETACHED
- Glen Abbey
- 5 Bed
- 4 Bath
- 2 Days on Market
Welcome to over 3330 sq ft of exquisite Ballantry 4+1 bedroom luxury residence, nestled in the highly sought-after Westmount neighborhood. Ideally located just minutes from top-rated schools, major highways, and the GO Train, this home offers both elegance and everyday convenience. Private backyard retreat featuring a custom two-level deck-perfect for entertaining or quiet relaxation. Inside, the home showcases rich hardwood floors, soaring 9' and cathedral ceilings, pot lights, and tastefully renovated stairs that elevate the space throughout. A formal living and dining room provide an ideal setting for hosting, while the updated kitchen impresses with a central island, walk-in pantry, and stone countertops. The inviting family room is anchored by a cozy gas fireplace, creating a perfect gathering space. Retreat to the spacious primary suite, complete with a luxurious, modified 6-piece ensuite featuring a deep soaker tub and separate glass shower-your own private spa experience. The professionally finished basement boasts a remarkable recreation room, bedroom, office, and a stylish 4-piece washroom. Wired for Projector and Surround Sound Speakers. Mature trees surround the property.
FOR SALE: $1,629,900
MLS® ID W13075692
Interior Details
Cooling: Central Air
Total Rooms: 13
Kitchens: 1
Building Details
Year Built: 16-30
Basement Type: Finished, Full
Fuel: Gas
Garage Type: Attached
Heating: Forced Air
Construction: Brick Veneer
Parking Details
Parking Spaces: 2
Parking Designation: Private Double
Fee Details
Taxes: $7,117
Common Element Included: n
Land Details
Cross Streets: Grand Oak Tr & Upper Middle Rd
Property Features
School Bus Route
Fenced Yard
Rooms
Laundry: 1.5 x 1.5 ft
Ceramic Floor, Laundry Sink, W/O To Garage
Ceramic Floor, Laundry Sink, W/O To Garage
Bedroom 2: 3.64 x 3.02 ft
Hardwood Floor, Closet, Window
Hardwood Floor, Closet, Window
Dining Room: 5.76 x 3.74 ft
Hardwood Floor, Overlooks Frontyard, Combined w/Living
Hardwood Floor, Overlooks Frontyard, Combined w/Living
Recreation: 7.54 x 5.03 ft
Laminate, Separate Room
Laminate, Separate Room
Bedroom 3: 3.5 x 3.18 ft
Hardwood Floor, Closet, Window
Hardwood Floor, Closet, Window
Kitchen: 3.62 x 3.1 ft
Ceramic Floor, Granite Counters, Pantry
Ceramic Floor, Granite Counters, Pantry
Breakfast: 3.64 x 3.58 ft
Ceramic Floor, W/O To Yard, Combined w/Kitchen
Ceramic Floor, W/O To Yard, Combined w/Kitchen
Living Room: 5.76 x 3.74 ft
Hardwood Floor, Overlooks Frontyard, Combined w/Dining
Hardwood Floor, Overlooks Frontyard, Combined w/Dining
Bedroom 4: 4.21 x 3.62 ft
Hardwood Floor, Closet, Window
Hardwood Floor, Closet, Window
Family Room: 4.83 x 4.5 ft
Hardwood Floor, Gas Fireplace, Overlooks Backyard
Hardwood Floor, Gas Fireplace, Overlooks Backyard
Bedroom: 4 x 3.59 ft
Laminate, Separate Room, French Doors
Laminate, Separate Room, French Doors
Office: 3.4 x 3.4 ft
Laminate, Separate Room
Laminate, Separate Room
Primary Bedroom: 4.41 x 4.27 ft
Hardwood Floor, Walk-In Closet(s), 5 Pc Ensuite
Hardwood Floor, Walk-In Closet(s), 5 Pc Ensuite
Map
Listed by: ROYAL LEPAGE TERREQUITY REALTY
*** This website may only be used by consumers that have a bona fide interest in the purchase, sale, or lease of real estate of the type being offered via the website.
**** The data is deemed reliable but is not guaranteed accurate by TRREB.



