
1399 Shevchenko Boulevard
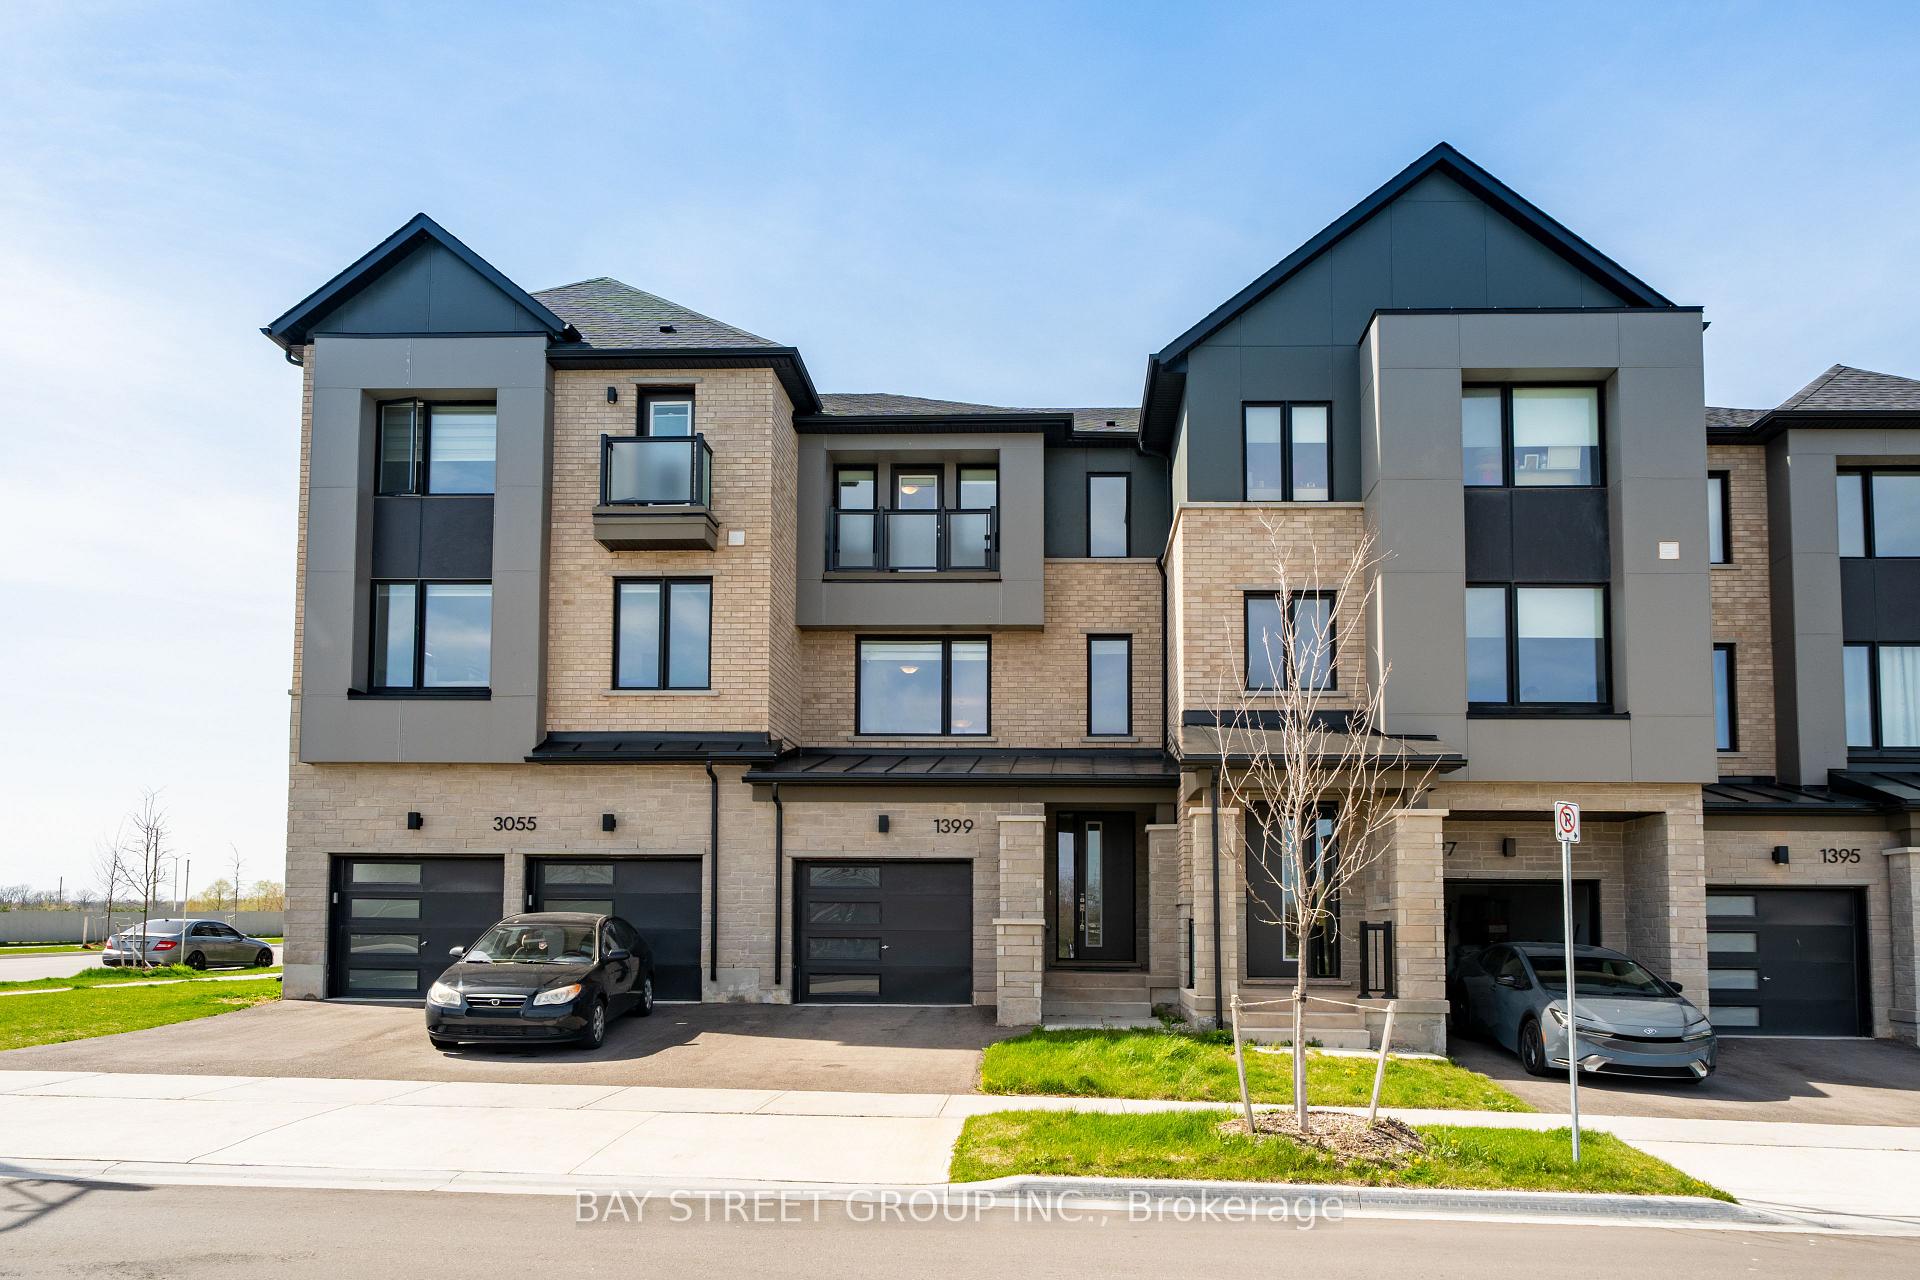
OAKVILLE ATT/ROW/TOWNHOUSE
- Glen Abbey
- 4 Bed
- 4 Bath
- 35 Days on Market
$$$ Premium Lot Pond-View Executive Townhome In The Highly Sought-After 2-year New Community Of Oakville! Backing Onto Serene Water Views And Surrounded By Scenic Walking Trails, This Beautifully Upgraded 3-Storey Home Offers Approximately 1,830 Sq.Ft. (MPAC) Of Thoughtfully Designed Living Space With 9-Ft Ceilings And Exceptional Functionality Throughout. The Ground Level Features A Versatile Bedroom With 4-Piece Ensuite And A Private Home Office With Walk-Out To The Backyard-Ideal For Multi-Generational Living Or Remote Work. The Second Level Showcases A Modern Chef's Kitchen With Quartz Countertops, Waterfall Centre Island/Breakfast Bar, Stylish Backsplash, And Stainless Steel Appliances, Seamlessly Flowing Into A Bright Open-Concept Living And Dining Area Highlighted By Smooth Ceilings, Hardwood Flooring, And A Cozy Electric Fireplace. Upstairs, The Primary Retreat Overlooks The Tranquil Pond And Features A Spa-Inspired 4-Piece Ensuite With Frameless Glass Shower, Complemented By Quartz Vanity Tops In All Bathrooms. Enhanced With Smart And Energy-Efficient Features, This Home Combines Comfort And Modern Living In A Prime Location Just Minutes To Oakville Trafalgar Memorial Hospital, Top-Rated Schools, Parks, Shopping, Restaurants, And Major Highways, Do Not Miss!
FOR SALE: $1,048,000
MLS® ID W13084024
Interior Details
Cooling: Central Air
Total Rooms: 10
Kitchens: 1
Building Details
Basement Type: Unfinished
Fuel: Gas
Garage Type: Attached
Heating: Forced Air
Construction: Stone, Brick
Parking Details
Parking Spaces: 2
Parking Designation: Available
Fee Details
Taxes: $5,032.83
Common Element Included: n
Land Details
Cross Streets: Dundas / Proudfoot Trail
Rooms
Bedroom 2: 2.93 x 2.74 ft
4 Pc Ensuite, Window, W/O To Balcony
4 Pc Ensuite, Window, W/O To Balcony
Primary Bedroom: 3.11 x 3.35 ft
Hardwood Floor, Large Window, Large Closet
Hardwood Floor, Large Window, Large Closet
Kitchen: 3.96 x 3.35 ft
Hardwood Floor, Modern Kitchen, Open Concept
Hardwood Floor, Modern Kitchen, Open Concept
Bedroom 3: 2.74 x 2.74 ft
Hardwood Floor, Large Window, Large Closet
Hardwood Floor, Large Window, Large Closet
Great Room: 5.55 x 3.66 ft
Hardwood Floor, Large Window, Electric Fireplace
Hardwood Floor, Large Window, Electric Fireplace
Bedroom: 3.6 x 2.87 ft
Hardwood Floor, Window, 4 Pc Ensuite
Hardwood Floor, Window, 4 Pc Ensuite
Laundry: 3.66 x 5.55 ft
Double Doors, Large Window, Combined w/Great Rm
Double Doors, Large Window, Combined w/Great Rm
Living Room: 3.66 x 5.55 ft
Hardwood Floor, Bay Window, Combined w/Great Rm
Hardwood Floor, Bay Window, Combined w/Great Rm
Den: 1.86 x 3.41 ft
Hardwood Floor, Window, W/O To Deck
Hardwood Floor, Window, W/O To Deck
Dining Room: 3.96 x 3.05 ft
Hardwood Floor, W/O To Balcony
Hardwood Floor, W/O To Balcony
Map
Listed by: BAY STREET GROUP INC.
*** This website may only be used by consumers that have a bona fide interest in the purchase, sale, or lease of real estate of the type being offered via the website.
**** The data is deemed reliable but is not guaranteed accurate by TRREB.



