
3005 Pine Glen Road #216
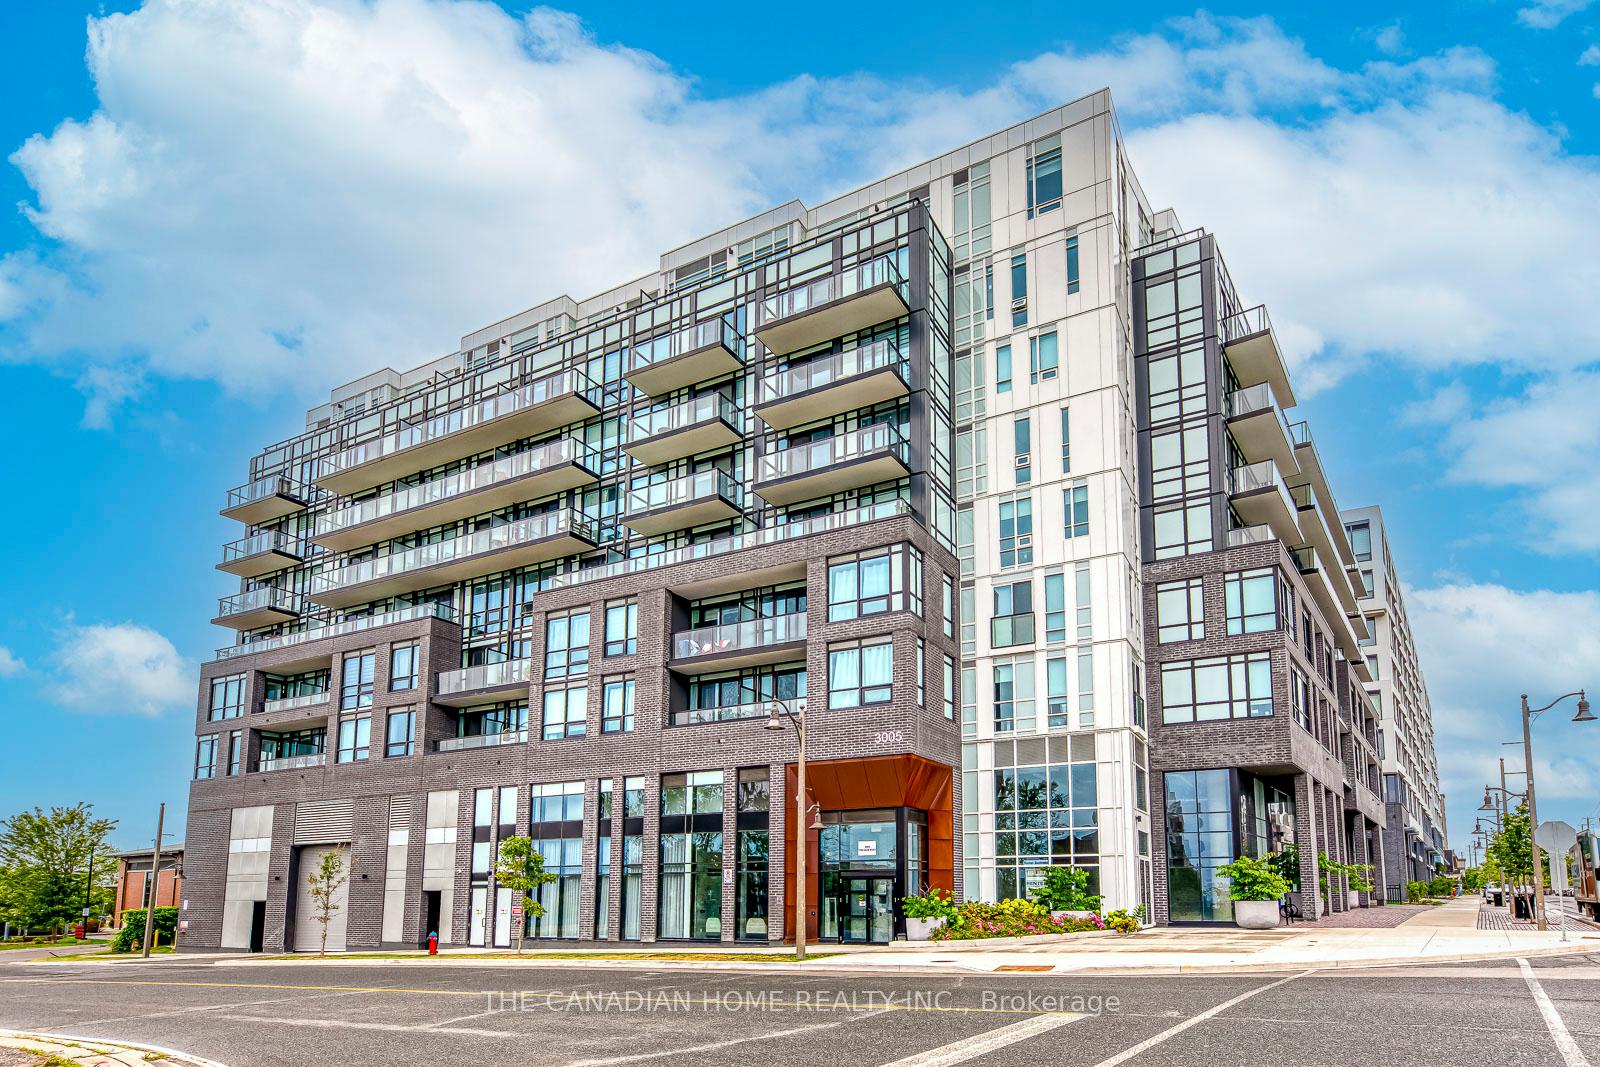
OAKVILLE CONDO APARTMENT
- Glen Abbey
- 2 Bed
- 2 Bath
- Builder Pl SqFt
- 3 Days on Market
- Virtual Tour
THIS IS ONLY AVAILABLE TILL MAY 31! NO OFFER PRESENTATION, REAL PRICE! LOWEST PRICED UNIT IN OAKVILLE EVEN WITH THE NEW BUILDER REBATE! NEWLY FULLY PAINTED GORGEOUS 2 BED + 2 BATH CORNER UNIT WITH TWO UNOBSTRUCTED VIEWS IN A BOUTIQUE BUILDING! Welcome to 216 Pine Glen Dr. This 810 sq ft open concept CORNER unit with floor to ceiling windows throughout the condo bringing in loads of natural light and with its high ceilings makes the space feel even larger. A private large foyer sperate from your living space. Enjoy 2 full bathrooms, not just a powder room. The kitchen has stainless steel high end appliances and quartz counter tops! With no unit beside you, enjoy your private balcony with unobstructed views from your balcony. The unit also comes with owned parking spot AND locker for extra storage. Residents enjoy access to premium building amenities, including a fully equipped fitness center, library/TV lounge, dining area, dog wash station and a landscaped outdoor terrace perfect for entertaining or relaxing. The Bronte in the Palermo West area of Oakville! Minutes from Bronte Go, Montessori schools, French schools, parks all around! This is a beautiful family neighborhood! Minutes from Oakville Trafalgar Hospital, 407 & 403! Low rise 8 storey building! Built in 2023 this is perfect for a first time home buyer or an investor looking for a large 2 bedroom corner unit! MOTIVATED SELLERS! INVESTORS BE CASH FLOW POSITIVE!
FOR SALE: $500,000
MLS® ID W13098606
Interior Details
Cooling: Central Air
Total Rooms: 4
Kitchens: 1
Laundry: In-Suite L
Exposure: SOUTH WEST
Patio Terrace: Open
Building Details
Year Built: 0-5
Basement Type: None
Fuel: Gas
Garage Type: Underground
Heating: Forced Air
Construction: Brick, Concrete
Pet Friendly: Yes-with Restrictions
Parking Details
Parking Spaces: 1
Fee Details
Maintenance Fees: $678.47
Taxes: $3,320
Common Element Included: n
Land Details
Cross Streets: PINE GLEN RD./OLD BRONTE RD
Property Features
Clear View
Hospital
Public Transit
School
Ravine
Building Amenities
Gym
Party Room/Meeting Room
Recreation Room
Rooftop Deck/Garden
Visitor Parking
Rooms
Living Room: 3.6 x 3.2 ft
Laminate, W/O To Balcony, Window Floor to Ceiling
Laminate, W/O To Balcony, Window Floor to Ceiling
Kitchen: 2.84 x 3.13 ft
Laminate, B/I Appliances, Quartz Counter
Laminate, B/I Appliances, Quartz Counter
Primary Bedroom: 3.18 x 3.08 ft
Laminate, Double Closet, Window Floor to Ceiling
Laminate, Double Closet, Window Floor to Ceiling
Bedroom 2: 3.2 x 2.98 ft
Laminate, Double Closet
Laminate, Double Closet
Map
Listed by: THE CANADIAN HOME REALTY INC.
Similar Listings For Sale
*** This website may only be used by consumers that have a bona fide interest in the purchase, sale, or lease of real estate of the type being offered via the website.
**** The data is deemed reliable but is not guaranteed accurate by TRREB.



