
3028 Creekshore Common #215
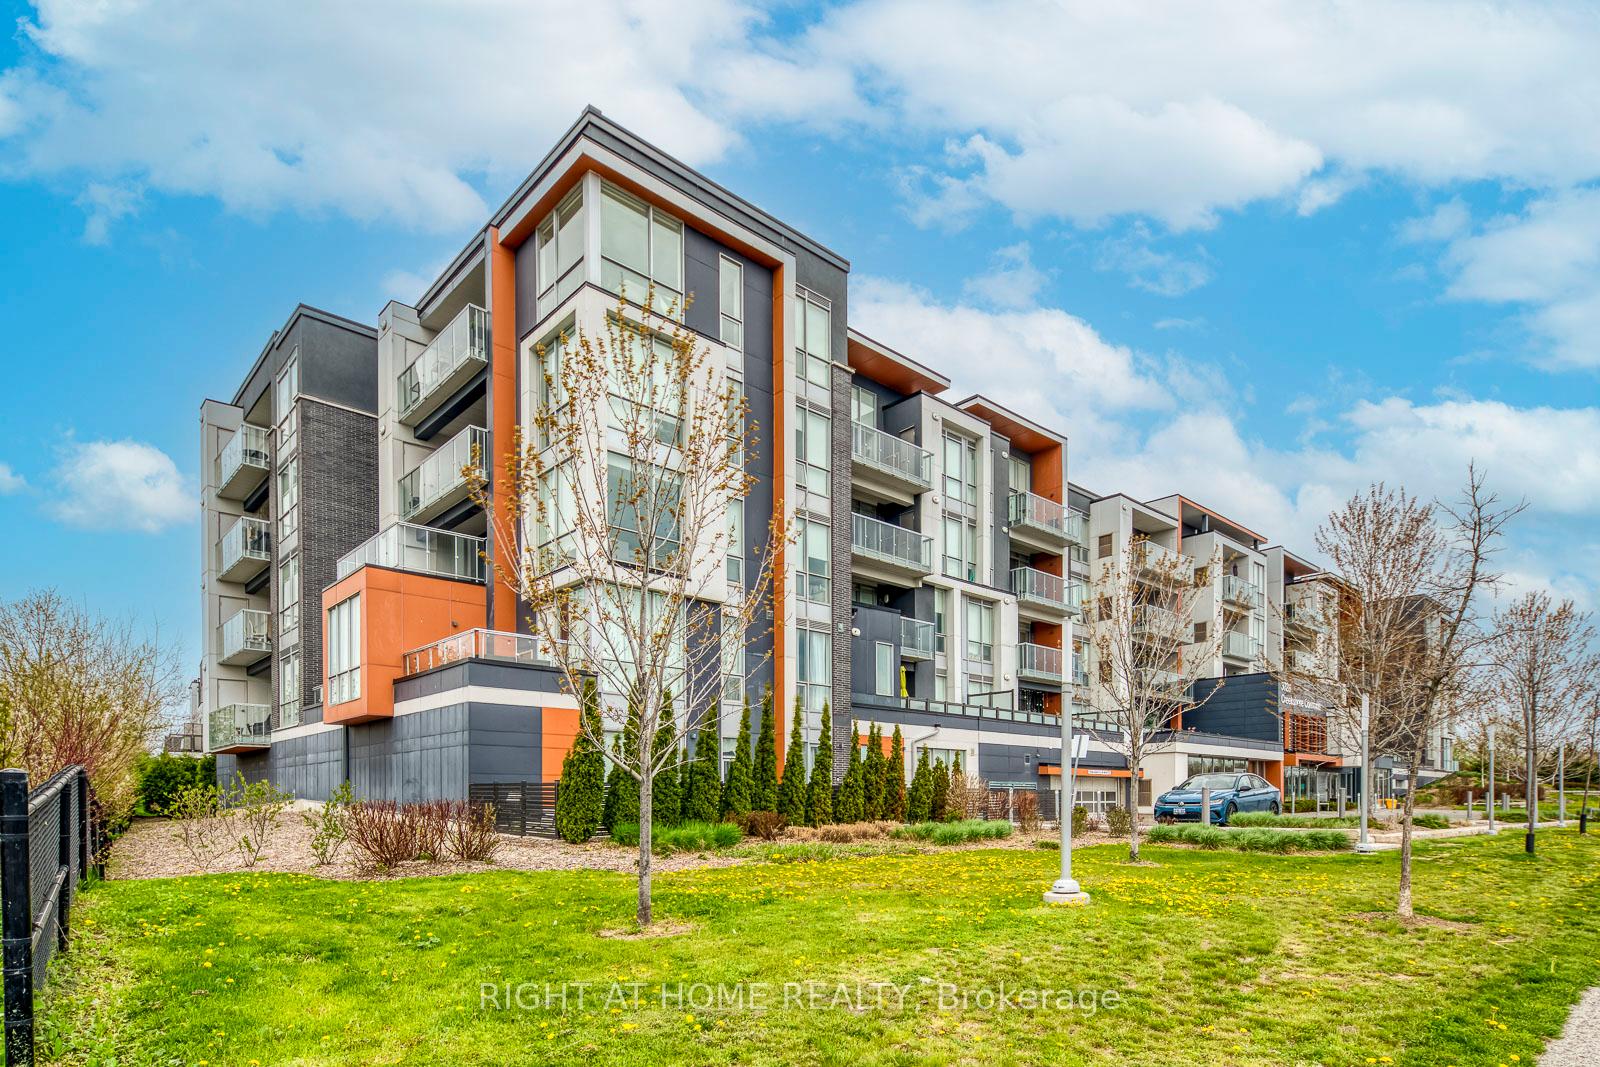
OAKVILLE CONDO APARTMENT
- Glen Abbey
- 2 Bed
- 2 Bath
- Builder Fl SqFt
- 9 Days on Market
- Virtual Tour
Welcome To 3028 Creekshore Common, An Spectacular Modern & Trendy Low Rise Condo Build By Mattamy, Open Concept with Welcoming Foyer, 9 ft. Ceiling, Large Floor to Ceiling Window, Private Balcony, Sun Filled Living & Dining Room, Open Kitchen With Quartz Counter, Stainless Steel Appliances, Amazing Size Master Bedroom W/ Walk-in Closet, 4 PC Ensuite, Brand new Carpet on both Bed rooms, 2 lockers included, one on the mail floor close to the entrance & one on parking level, Enjoy a range of spectacular building amenities, including a rooftop terrace for breathtaking views, a fully-equipped gym for your fitness needs, and a stunning 2 Level / Media Room & party room perfect for entertaining guests. Barbecue and Sitting Area, A Flat Screen T.V., A Full Kitchen & Gas Fireplace, Second Level Lounge & Dog Spa. Conveniently located within walking distance to shops, restaurants and to major highways, this property is also situated near excellent schools, making it a prime location for families and professionals alike. Don't miss this incredible opportunity to experience a lifestyle of comfort and luxury in Creekshore Commons. show your Client, They Will Love This Place At the 1st Sight. Don't miss this incredible opportunity to experience a lifestyle of comfort and luxury in Creekshore Commons.
FOR SALE: $649,000
MLS® ID W13104880
Interior Details
Cooling: Central Air
Total Rooms: 5
Kitchens: 1
Laundry: Ensuite
Exposure: NORTH WEST
Patio Terrace: Open
Building Details
Basement Type: None
Fuel: Gas
Garage Type: Underground
Heating: Forced Air
Construction: Brick, Concrete
Pet Friendly: Yes-with Restrictions
Parking Details
Parking Spaces: 1
Parking Designation: Underground
Fee Details
Maintenance Fees: $734.14
Taxes: $2,929.58
Central Ac Included: 1
Common Element Included: y
Heat Included: 1
Land Details
Cross Streets: Dundas/Sixteen Mile Dr./Ellen Davidson
Property Features
Public Transit
Place Of Worship
Clear View
Building Amenities
Exercise Room
Party Room/Meeting Room
Recreation Room
Visitor Parking
Rooms
Living Room: 4.91 x 3.81 ft
Laminate, Combined w/Dining
Laminate, Combined w/Dining
Dining Room: 2.75 x 2.61 ft
Laminate, California Shutters
Laminate, California Shutters
Kitchen: 2.72 x 2.32 ft
Laminate, Quartz Counter
Laminate, Quartz Counter
Primary Bedroom: 3.69 x 3.21 ft
4 Pc Ensuite, Walk-In Closet(s), Double Sink
4 Pc Ensuite, Walk-In Closet(s), Double Sink
Bedroom 2: 2.81 x 2.72 ft
Map
Listed by: RIGHT AT HOME REALTY
Similar Listings For Sale
*** This website may only be used by consumers that have a bona fide interest in the purchase, sale, or lease of real estate of the type being offered via the website.
**** The data is deemed reliable but is not guaranteed accurate by TRREB.



