
1508 Pilgrims Way #832
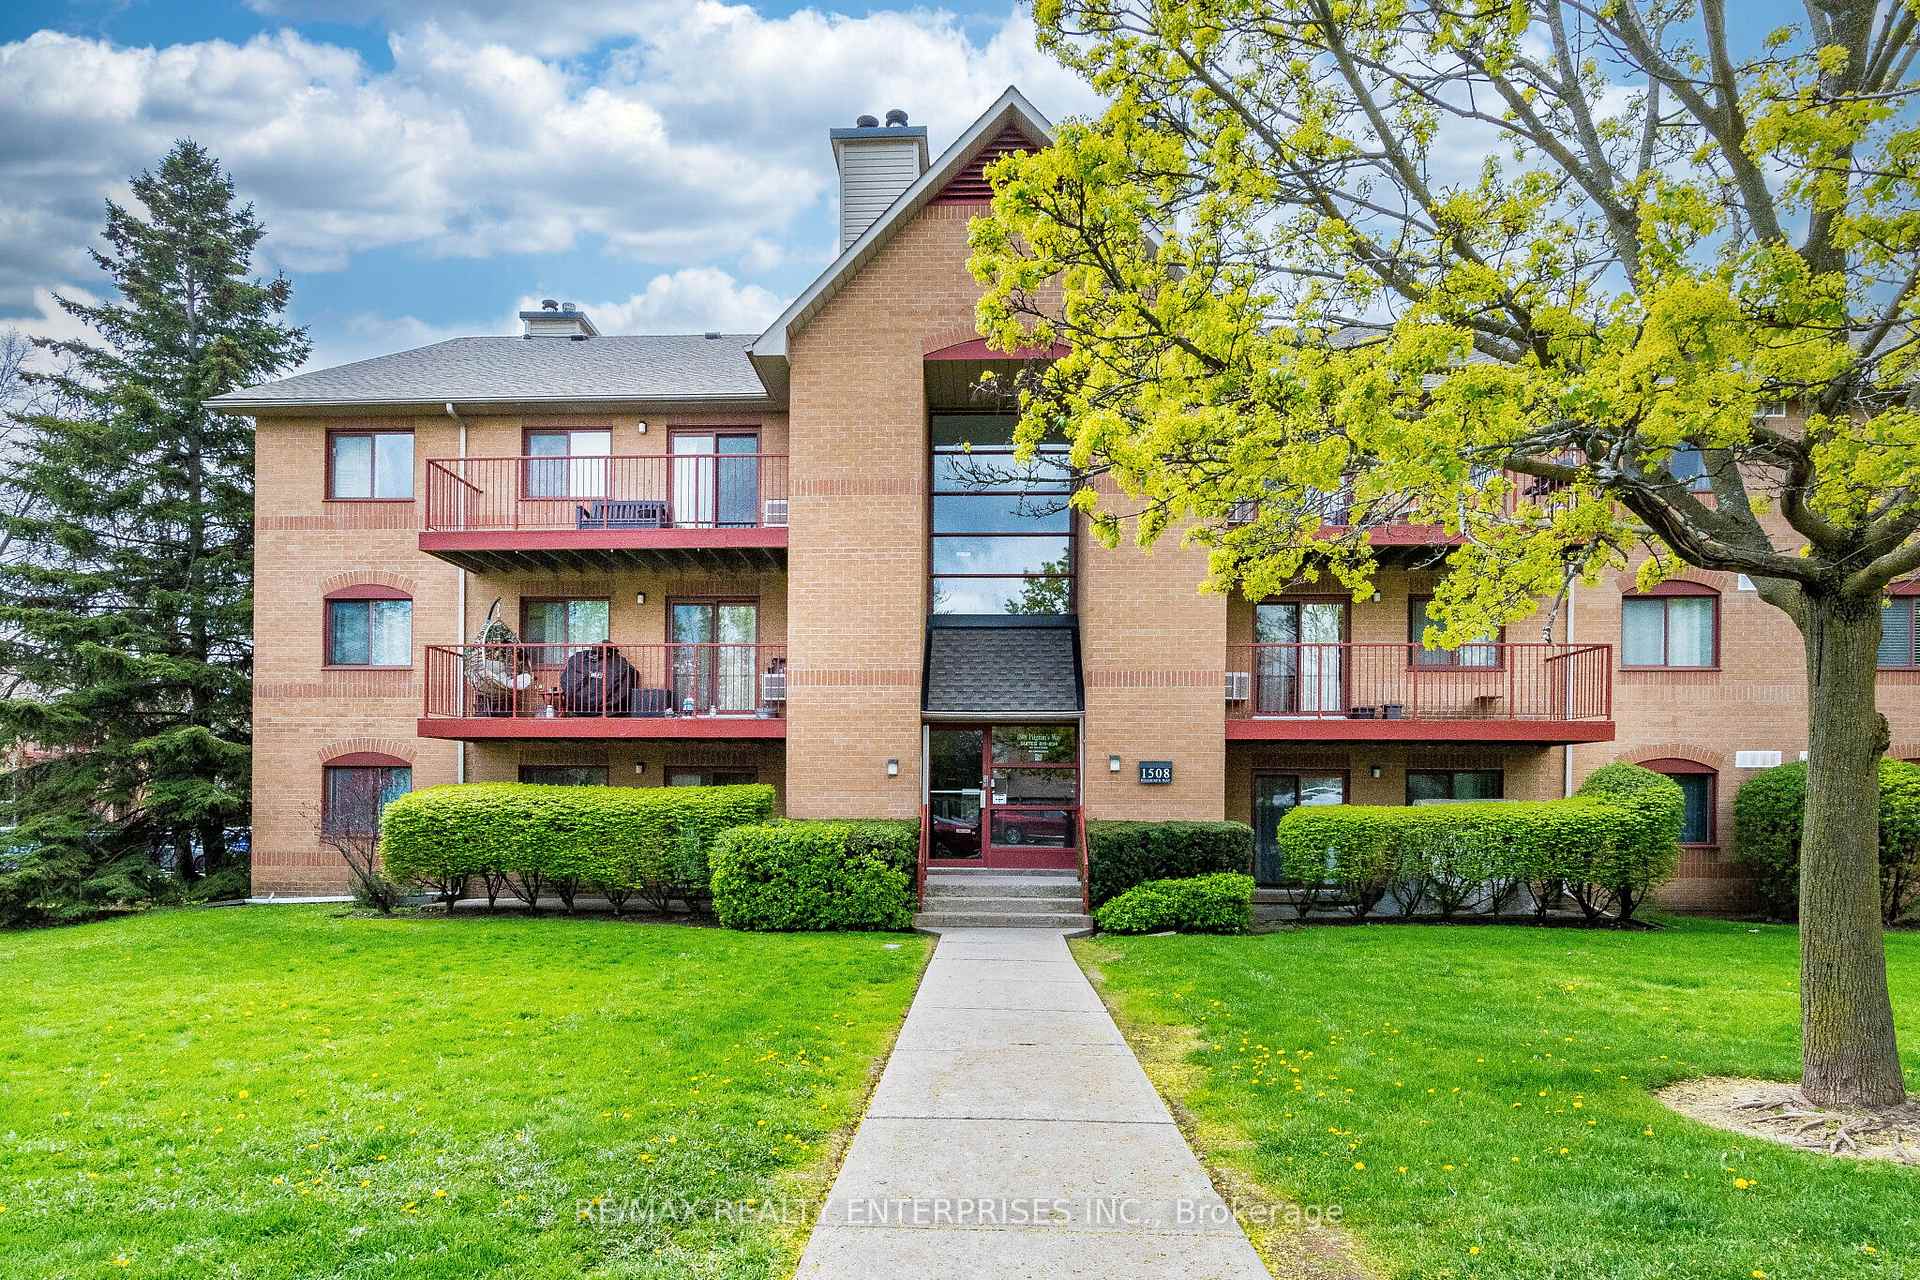
OAKVILLE CONDO APARTMENT
- Glen Abbey
- 2 Bed
- 1 Bath
- mpac and p SqFt
- 6 Days on Market
- Virtual Tour
This Home Is Ready For You! Absolutely stunning and extensively updated, this one-of-a-kind home shows like a model. From the moment you enter, you'll notice the pride of ownership, thoughtful upgrades and elevated finishes throughout. Completely carpet-free with luxury vinyl flooring throughout the welcoming entryway, living & dining room, kitchen, hallway, both bedrooms and pantry. This bright and spacious unit has been beautifully transformed with freshly painted walls, updated doors and hardware throughout, crown mouldings in the living and dining room, kitchen and hallway. New baseboards, stylish light fixtures and designer-inspired details everywhere you look including the removal of all popcorn ceilings!. The expansive living and dining room is truly special, featuring a beautiful wood-burning fireplace, elegant wainscot accent wall and walkout to a private east-facing balcony overlooking mature trees, green space and surrounding neighbourhood. Bonus: private balcony locker and BBQs allowed. The gorgeous updated kitchen offers newer cabinetry, countertops, backsplash and double sink. Also, this lovely kitchen features all stainless steel appliances including newer fridge and stove. The spacious primary bedroom features an impressive walk-in closet with customizable shelving, while the second bedroom is also generously sized with a large organized closet. A thoughtful layout improvement enclosed the former second bathroom access point to create even better functionality in the walk-in closet area. The updated bathroom showcases a stylish vanity, beautifully tiled shower and Bluetooth speaker/exhaust fan for a modern touch. Bonus pantry provides even more storage. Ensuite laundry completes the space. Located in prestigious Glen Abbey close to parks, trails, golf, shopping, restaurants, schools, and so much more. Spotless, stylish, warm, inviting - and truly nothing to do but unpack and enjoy.
FOR SALE: $514,900
MLS® ID W13106132
Interior Details
Cooling: Window Unit(s)
Total Rooms: 7
Kitchens: 1
Laundry: Ensuite
Exposure: EAST
Patio Terrace: Open
Building Details
Basement Type: None
Fuel: Electric
Garage Type: Surface
Heating: Baseboard
Construction: Brick
Pet Friendly: Yes-with Restrictions
Parking Details
Parking Spaces: 1
Fee Details
Maintenance Fees: $630.09
Taxes: $2,170.05
Central Ac Included: 1
Common Element Included: y
Heat Included: 1
Land Details
Cross Streets: Third Line And Abbeywood
Property Features
Clear View
Hospital
Park
Public Transit
School
Building Amenities
BBQs Allowed
Exercise Room
Visitor Parking
Sauna
Recreation Room
Rooms
Living Room: 4.14 x 4.11 ft
Crown Moulding, Fireplace, Vinyl Floor
Crown Moulding, Fireplace, Vinyl Floor
Dining Room: 2.67 x 2.49 ft
Crown Moulding, Open Concept, Vinyl Floor
Crown Moulding, Open Concept, Vinyl Floor
Kitchen: 2.74 x 2.57 ft
Stainless Steel Appl, Updated, Vinyl Floor
Stainless Steel Appl, Updated, Vinyl Floor
Primary Bedroom: 3.66 x 3.38 ft
Walk-In Closet(s), Large Window, Vinyl Floor
Walk-In Closet(s), Large Window, Vinyl Floor
Bedroom 2: 2.97 x 2.74 ft
Large Closet, Large Window, Vinyl Floor
Large Closet, Large Window, Vinyl Floor
Bathroom: 3.43 x 1.63 ft
4 Pc Bath, Updated, Combined w/Laundry
4 Pc Bath, Updated, Combined w/Laundry
Pantry: 1.55 x 1.35 ft
Separate Room, Finished, Vinyl Floor
Separate Room, Finished, Vinyl Floor
Map
Listed by: RE/MAX REALTY ENTERPRISES INC.
Similar Listings For Sale
*** This website may only be used by consumers that have a bona fide interest in the purchase, sale, or lease of real estate of the type being offered via the website.
**** The data is deemed reliable but is not guaranteed accurate by TRREB.



