
509 Dundas Street W #701
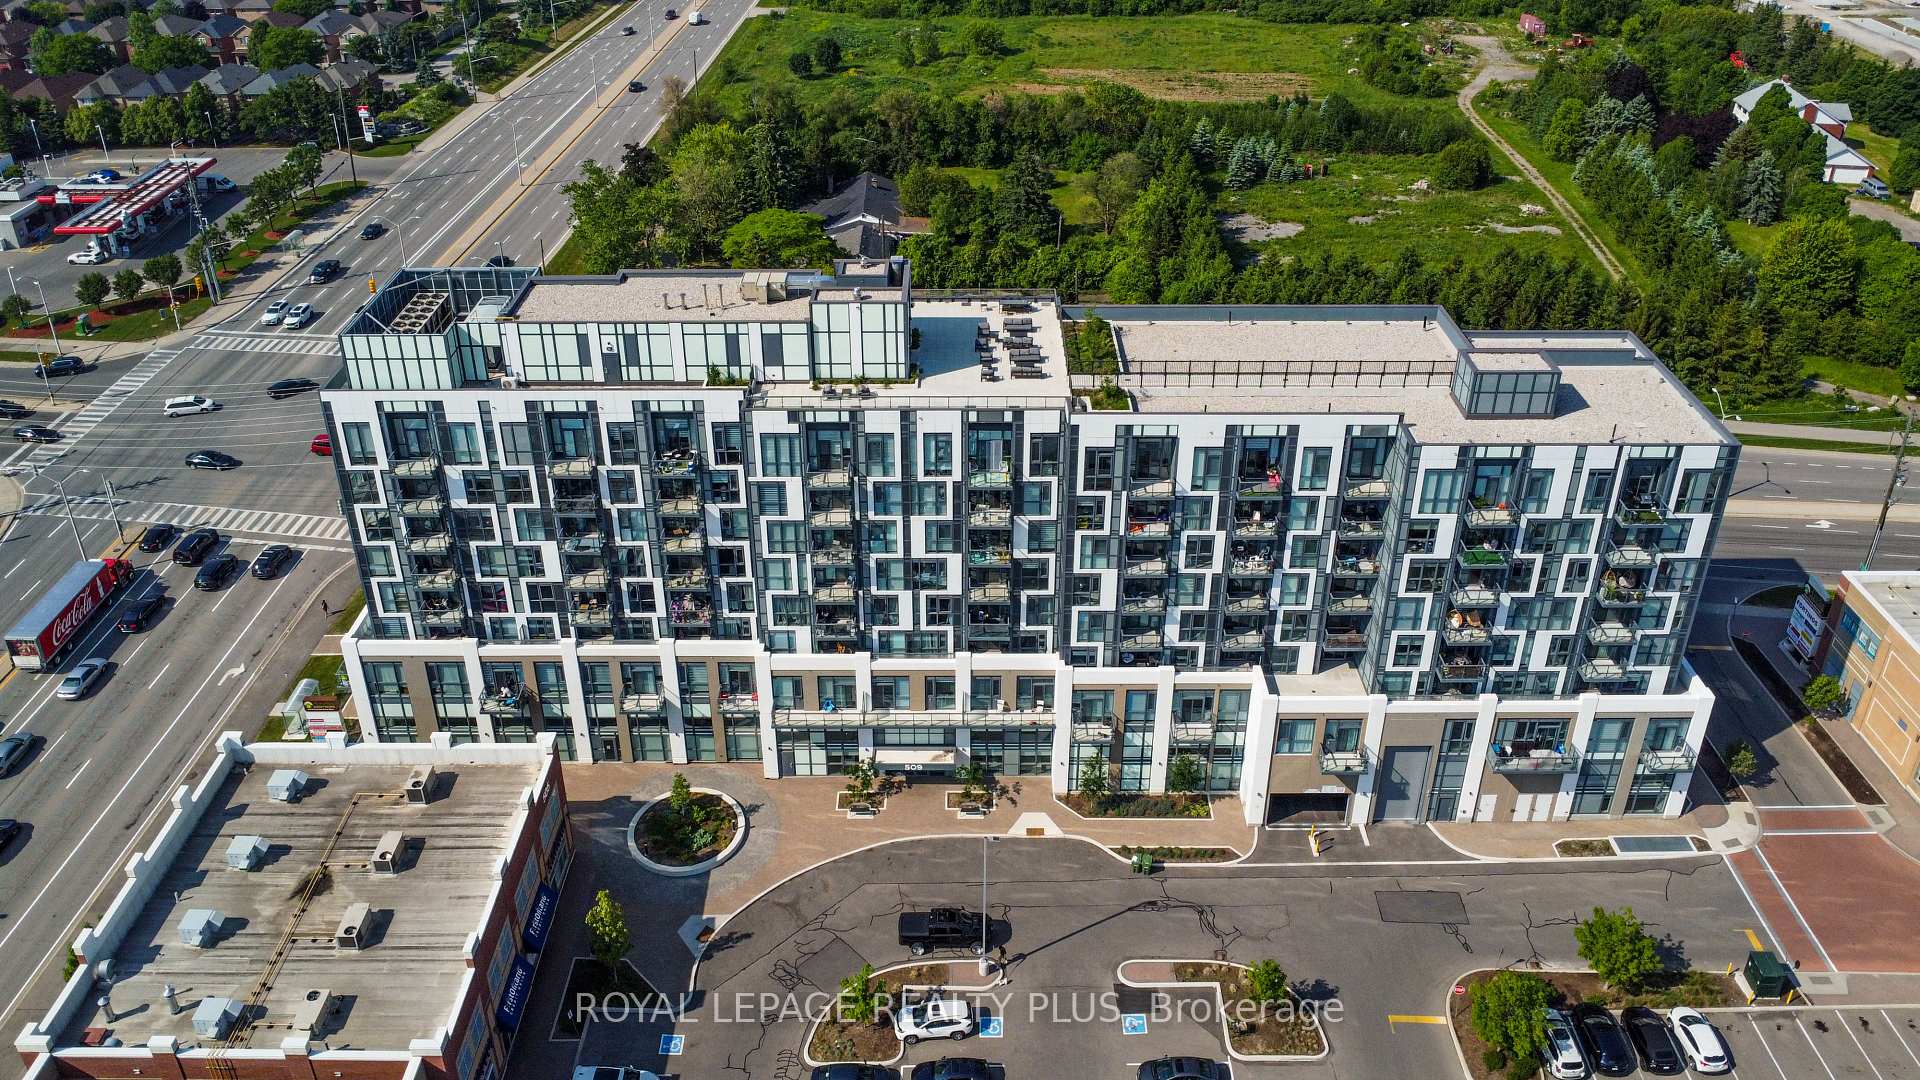
OAKVILLE CONDO APARTMENT
- Glen Abbey
- 1 Bed
- 1 Bath
- MPAC SqFt
- 49 Days on Market
- Virtual Tour
Welcome to Dunwest Condos in prestigious North Oakville - where modern style, comfort, and convenience come together in one exceptional address. This immaculate open-concept 1-bedroom suite offers sophisticated turnkey living in a highly sought-after Greenpark community.Designed for both everyday living and entertaining, the contemporary kitchen features stainless steel appliances, abundant cabinetry, and a spacious centre island ideal for casual dining or hosting guests. The bright and airy living space is enhanced by oversized windows and soaring 9-foot ceilings, filling the suite with natural light throughout the day. Step onto your private balcony and take in beautiful western exposure with stunning sunset views.This well-appointed unit also includes a conveniently located parking space and locker situated close to the elevators and stairs for added practicality and ease.Residents enjoy an impressive collection of upscale amenities including a fully equipped fitness centre, games room with billiards, media room, co-working spaces, elegant party room, 24-hour security, and a sun-soaked rooftop terrace.Ideally located next to a vibrant retail plaza with groceries, banking, cafés, health services, and everyday essentials just steps away. Minutes to Oakville Trafalgar Memorial Hospital, major highways, and public transit, making commuting effortless.An outstanding opportunity to own in one of North Oakville's most desirable and fast-growing communities.
FOR SALE: $489,900
MLS® ID W13106592
Interior Details
Cooling: Central Air
Total Rooms: 3
Kitchens: 1
Laundry: Ensuite
Exposure: WEST
Patio Terrace: Open
Building Details
Year Built: 0-5
Basement Type: None
Fuel: Gas
Garage Type: Underground
Heating: Forced Air
Construction: Brick, Concrete
Pet Friendly: Yes-with Restrictions
Parking Details
Parking Spaces: 0
Fee Details
Maintenance Fees: $573.75
Taxes: $2,614.06
Common Element Included: y
Land Details
Cross Streets: Dundas St. W. & Neyagawa
Building Amenities
Concierge
Elevator
Exercise Room
Game Room
Rooftop Deck/Garden
Visitor Parking
Rooms
Living Room: 3.38 x 2.46 ft
Laminate, W/O To Balcony
Laminate, W/O To Balcony
Kitchen: 3.43 x 3.38 ft
Stainless Steel Appl, Centre Island
Stainless Steel Appl, Centre Island
Primary Bedroom: 3.45 x 3.07 ft
Large Closet, Large Window
Large Closet, Large Window
Map
Listed by: ROYAL LEPAGE REALTY PLUS
Similar Listings For Sale
*** This website may only be used by consumers that have a bona fide interest in the purchase, sale, or lease of real estate of the type being offered via the website.
**** The data is deemed reliable but is not guaranteed accurate by TRREB.



