
2486 Old Bronte Road #711
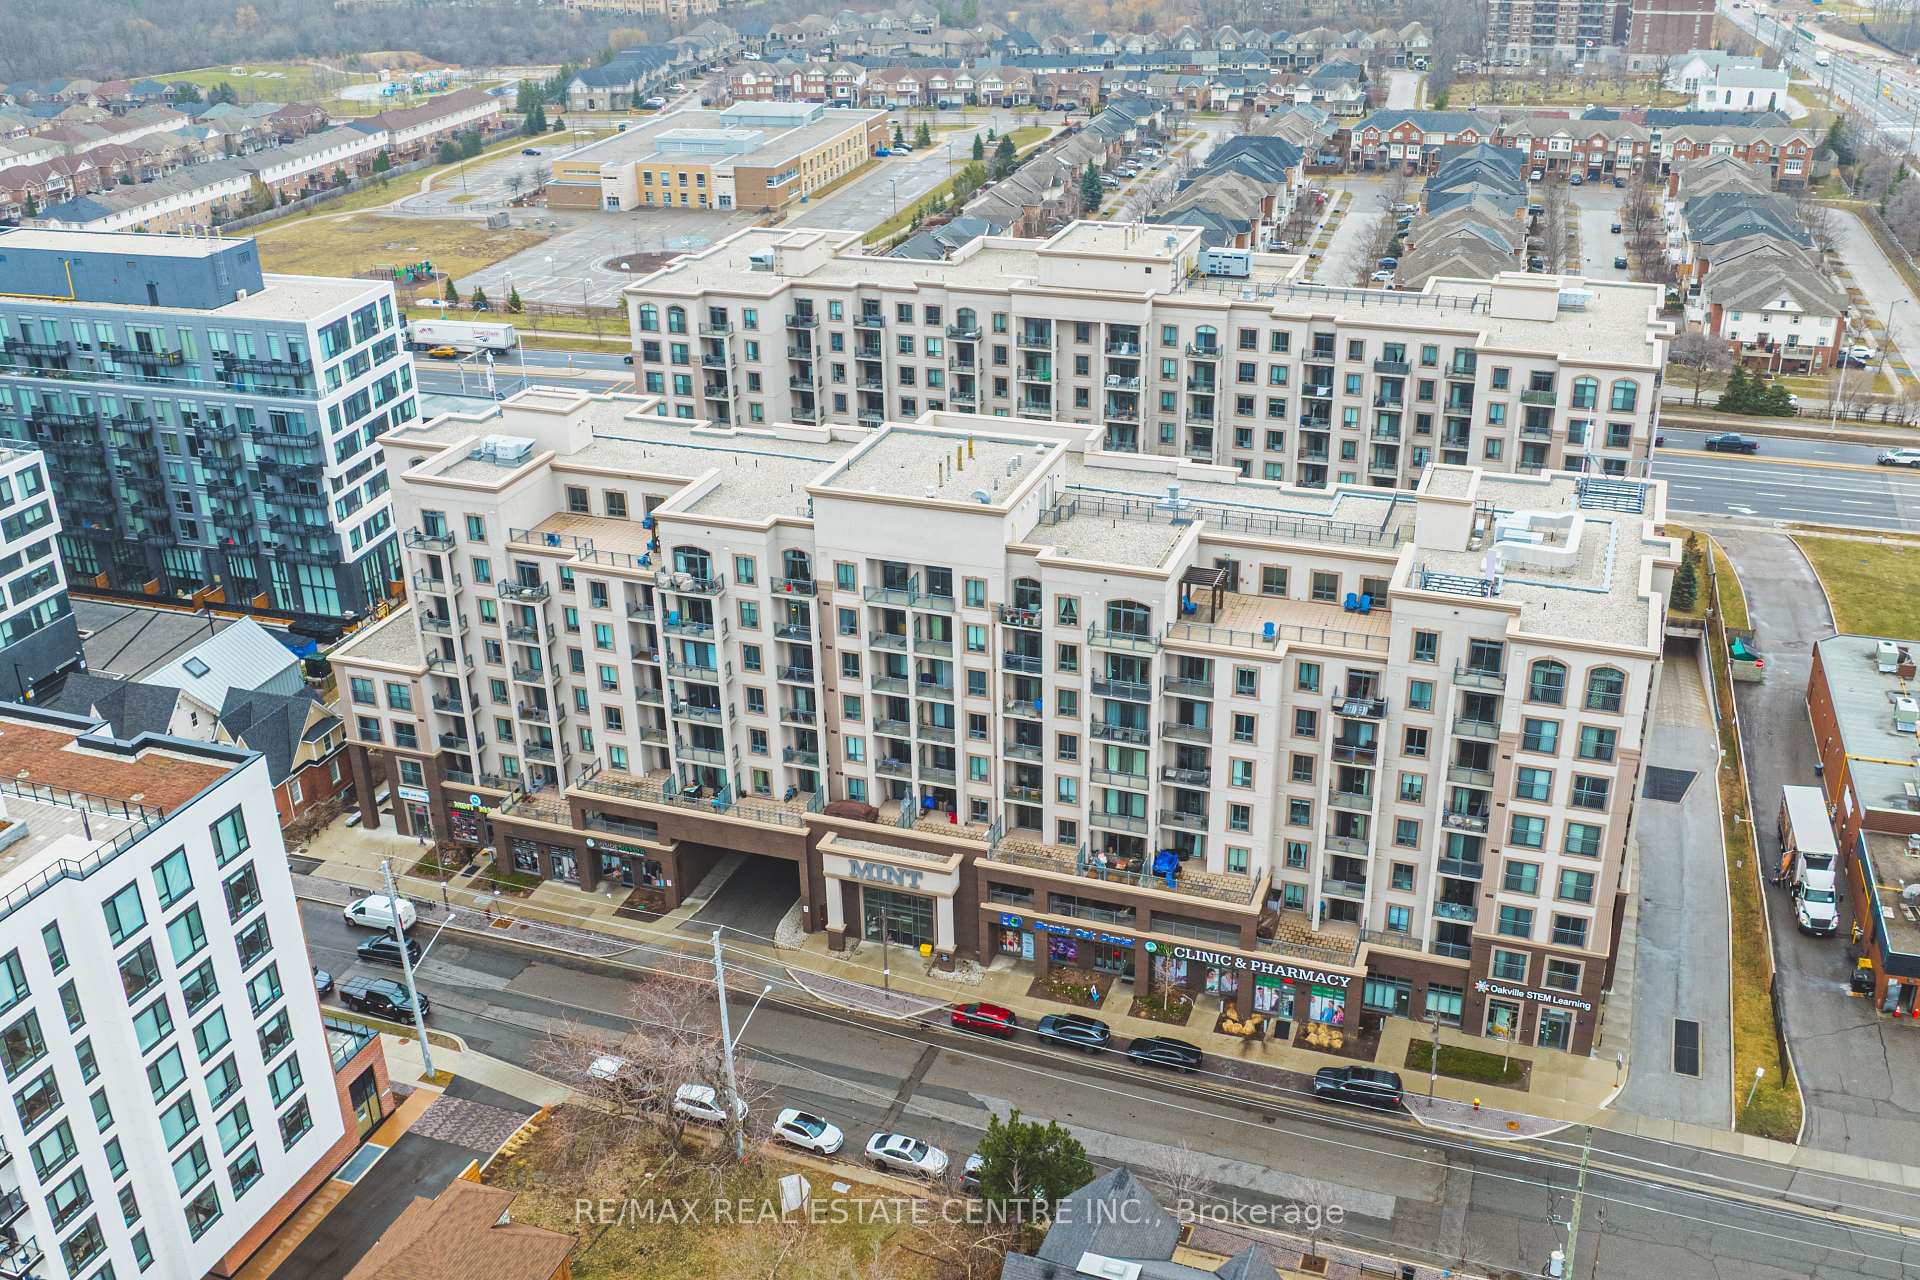
OAKVILLE CONDO APARTMENT
- Glen Abbey
- 1 Bed
- 1 Bath
- Builder SqFt
- 9 Days on Market
Welcome to MINT CONDOS Unit 711 at 2486 Old Bronte Rd - One Bedroom Plus A Den. This sleek, modern condo offering the perfect blend of style, comfort, and convenience in one of Oakville's most desirable communities. This bright and thoughtfully designed suite features an open-concept layout with contemporary finishes throughout, including a modern kitchen with stainless steel appliances, and ample cabinetry. The spacious living area extends to a private balcony, perfect for relaxing or entertaining. The bedroom offers generous space and natural light, complemented by a well-appointed bathroom and in-suite laundry for added convenience. Don't miss the Den - added space for your convenience. Enjoy premium building amenities and a prime location just minutes to highways, shopping, restaurants, parks, and top-rated schools. Whether you're a first-time buyer, downsizer, or investor, this is an exceptional opportunity to own in a growing and vibrant neighbourhood. Move-in ready and beautifully maintained - this is condo living at its finest.
FOR SALE: $449,900
MLS® ID W13107848
Interior Details
Cooling: Central Air
Total Rooms: 5
Kitchens: 1
Laundry: Laundry Cl
Exposure: EAST
Patio Terrace: Open
Building Details
Year Built: 6-10
Basement Type: None
Fuel: Other
Garage Type: Attached
Heating: Other
Construction: Brick, Stucco (Plaster)
Pet Friendly: Yes-with Restrictions
Parking Details
Parking Spaces: 1
Fee Details
Maintenance Fees: $580.18
Taxes: $2,528.93
Common Element Included: y
Land Details
Cross Streets: Dundas/Old Bronte
Building Amenities
Community BBQ
Elevator
Exercise Room
Party Room/Meeting Room
Rooms
Den: 2.77 x 2.13 ft
Kitchen: 2.95 x 2.44 ft
Living Room: 3.89 x 2.95 ft
Bedroom: 3.51 x 3.07 ft
Bathroom: 2.74 x 1.54 ft
4 Pc Bath
4 Pc Bath
Map
Listed by: RE/MAX REAL ESTATE CENTRE INC.
Similar Listings For Sale
*** This website may only be used by consumers that have a bona fide interest in the purchase, sale, or lease of real estate of the type being offered via the website.
**** The data is deemed reliable but is not guaranteed accurate by TRREB.



