
1450 Glen Abbey Gate #532
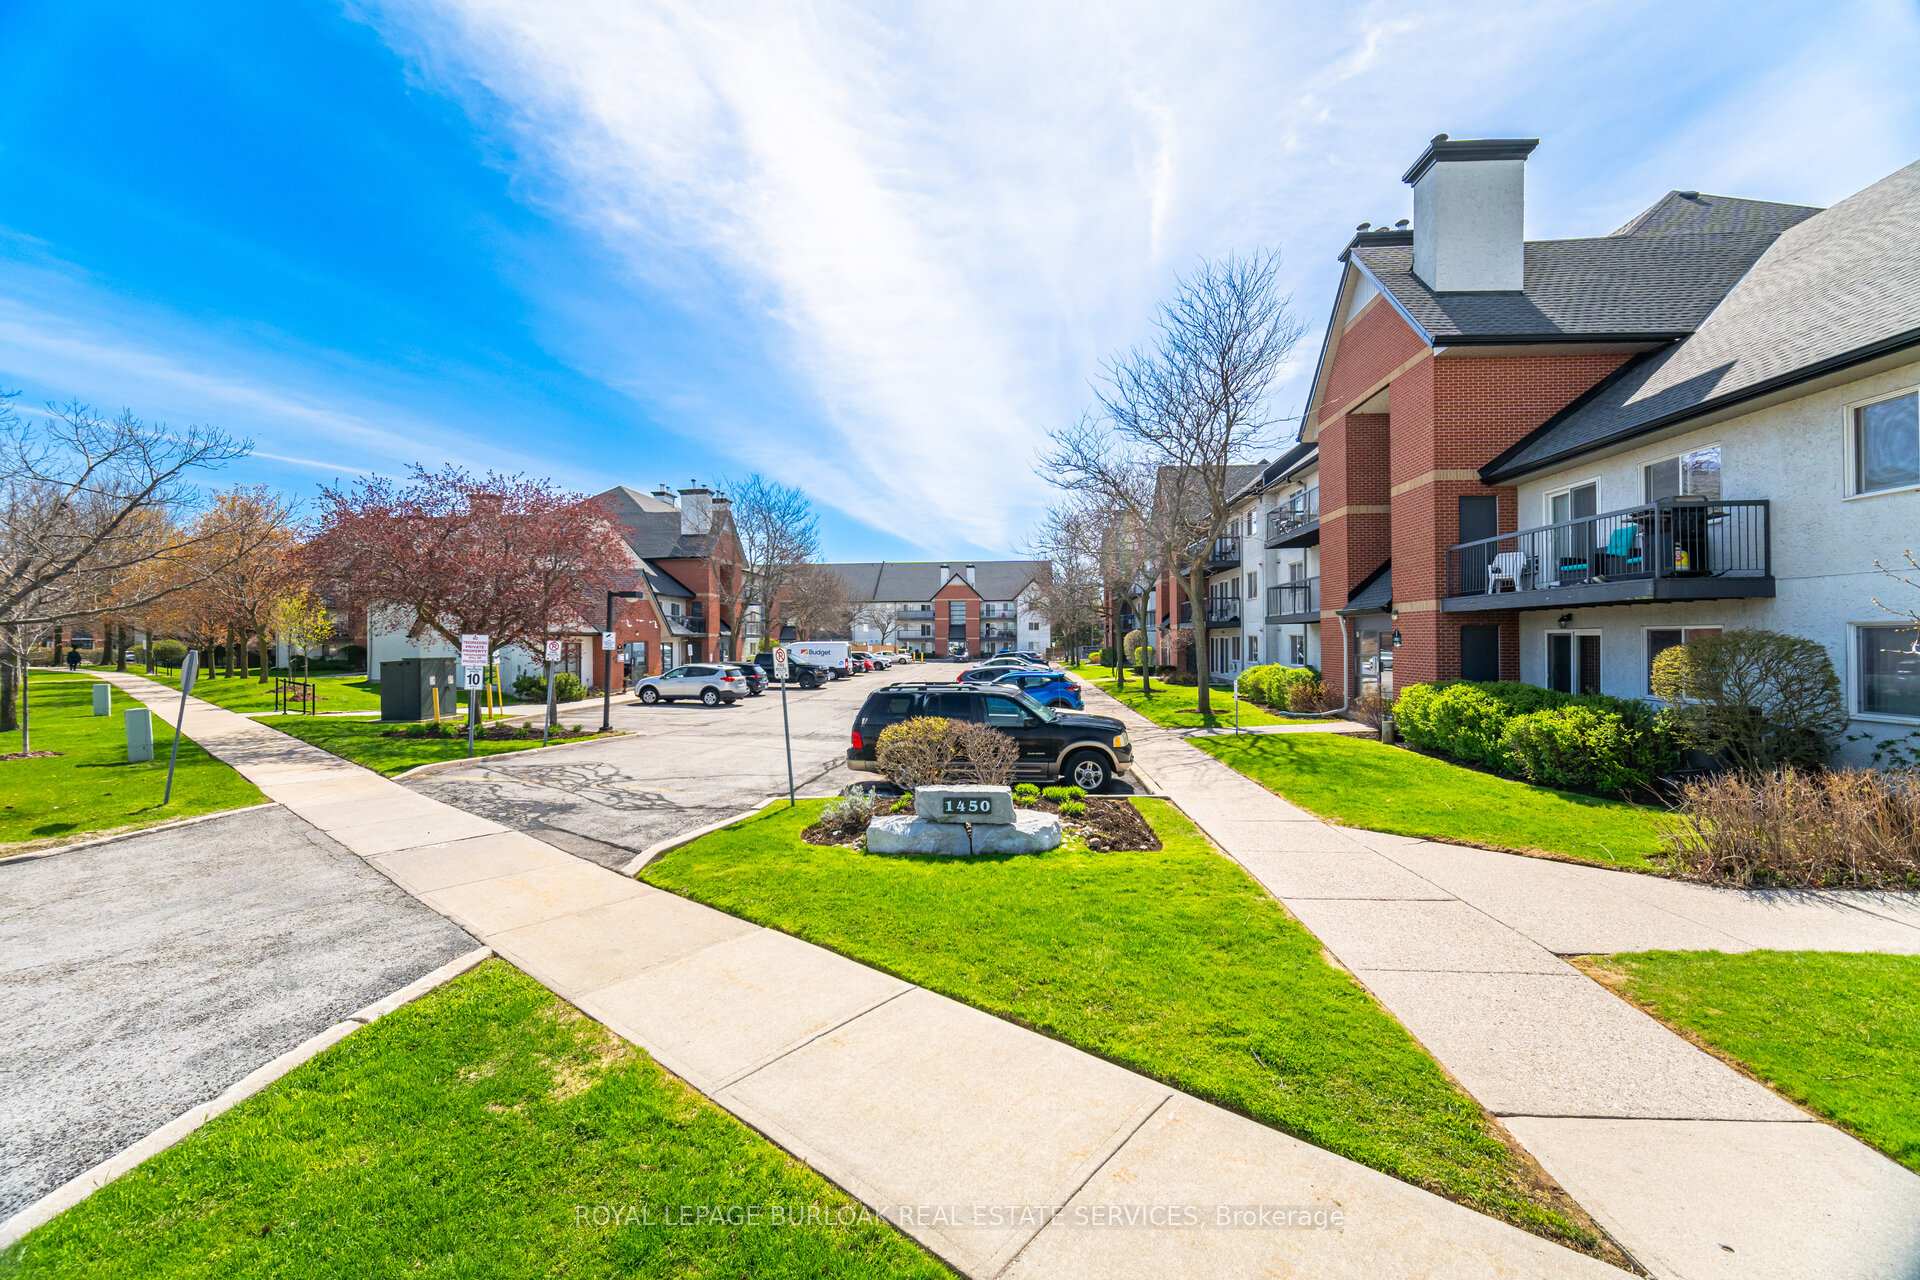
OAKVILLE CONDO APARTMENT
- Glen Abbey
- 2 Bed
- 1 Bath
- 3rd Party SqFt
- 14 Days on Market
- Virtual Tour
Welcome to Suite 532 at 1450 Glen Abbey Gate, an inviting, newly renovated 2-bedroom condo nestled in Oakville's sought-after Glen Abbey neighbourhood. Offering approximately 921 sq ft of thoughtfully updated living space, this home blends modern style with everyday comfort in a location that's hard to beat.Step inside to discover brand new flooring throughout and a fresh, professionally painted interior that creates a bright,cohesive feel from room to room. The spacious living area is anchored by a charming wood-burning fireplace, perfect for cozy evenings, while large windows invite in natural light and lead out to your private 88 sq ft balcony, an ideal spot for morning coffee or unwinding at the end of the day. Adjacent to the living area, you'll find a dedicated dining space featuring a convenient kitchen passthrough/serving hatch, perfect for easy entertaining and everyday meals.The refreshed kitchen showcases sleek quartz countertops and modern finishes, providing both style and function for daily living or entertaining. The completely updated 4-piece bathroom features clean, contemporary design and quality fixtures, with the added convenience of ensuite privilege from the primary bedroom, offering both comfort and privacy.Both bedrooms are generously sized with ample closet space. The unit offers the convenience of in-suite laundry and additional storage ensures everything has its place. This unit also includes one dedicated parking spot for added ease.Perfectly positioned within walking distance to local shops, parks, and the recreation centre, you'll enjoy a vibrant yet peaceful community atmosphere. Commuters will appreciate the quick access to major highways, making travel throughout Oakville and beyond seamless.Whether you're a first-time buyer, downsizer, or investor, this turnkey condo offers exceptional value in one of Oakville's most desirable communities. Move in, unpack, and start enjoying everything Glen Abbey has to offer
FOR SALE: $487,500
MLS® ID W13111876
Interior Details
Cooling: Wall Unit(s)
Total Rooms: 7
Kitchens: 1
Laundry: In-Suite L
Exposure: SOUTH
Patio Terrace: Open
Building Details
Basement Type: None
Fuel: Electric
Garage Type: None
Heating: Baseboard
Construction: Stucco (Plaster)
Pet Friendly: Yes-with Restrictions
Parking Details
Parking Spaces: 1
Parking Designation: Surface
Fee Details
Maintenance Fees: $645
Taxes: $2,078
Common Element Included: y
Land Details
Cross Streets: Third Line/Glen Abbey Gate
Property Features
Golf
Library
Park
Public Transit
Rec./Commun.Centre
School
Building Amenities
BBQs Allowed
Visitor Parking
Rooms
Kitchen: 2.64 x 2.36 ft
Dining Room: 3.76 x 2.97 ft
Living Room: 4.14 x 3.73 ft
Primary Bedroom: 3.63 x 3.33 ft
Bedroom 2: 3 x 2.79 ft
Bathroom: 3.4 x 1.73 ft
Other: 1.93 x 1.42 ft
Map
Listed by: ROYAL LEPAGE BURLOAK REAL ESTATE SERVICES
Similar Listings For Sale
*** This website may only be used by consumers that have a bona fide interest in the purchase, sale, or lease of real estate of the type being offered via the website.
**** The data is deemed reliable but is not guaranteed accurate by TRREB.



