
3042 Creekshore Common #19
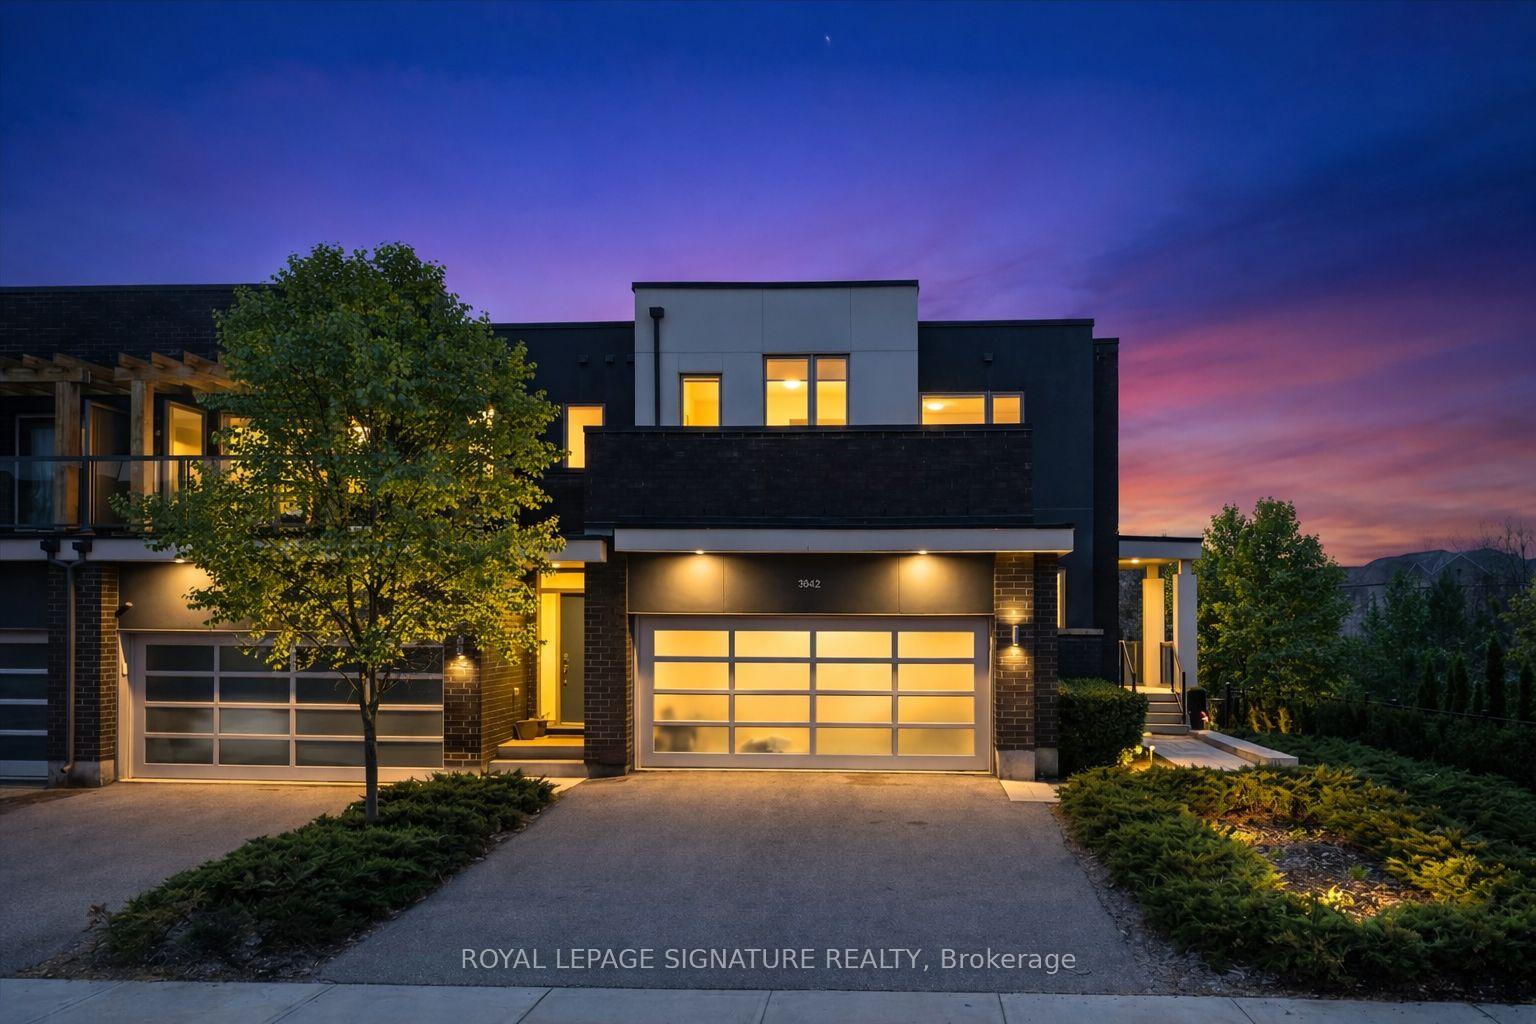
OAKVILLE CONDO TOWNHOUSE
- Glen Abbey
- 4 Bed
- 4 Bath
- Builder Fl SqFt
- 13 Days on Market
Tucked into one of Oakville's most peaceful and picturesque settings, this exceptional condo townhome offers a rare opportunity to live backing directly onto George Savage Pond-where morning coffee comes with water views and evening walks begin just steps from your backyard. Surrounded by nature and connected to scenic walking trails, the home delivers a sense of calm that's increasingly hard to find, all while remaining close to the conveniences of everyday life. Inside, the home has been thoughtfully designed to complement its surroundings. With 4spacious bedrooms and 4 bathrooms, there's an effortless balance between comfort and functionality-ideal for families or those who love to host while still maintaining a sense of privacy. The walkout basement extends your living space seamlessly outdoors, creating a natural flow between interior and landscape. Carefully selected builder upgrades elevate the home throughout, adding a layer of quiet sophistication and quality craftsmanship that's felt in every detail rather than overtly stated. The result is a space that feels refined, yet entirely livable. A double-car garage equipped with an electric vehicle charger brings a modern, forward-thinking touch-perfect for buyers who value both sustainability and convenience. This is more than a home-it's a lifestyle defined by serenity, connection to nature, and understated luxury. A place where you can slow down, breathe a little deeper, and truly enjoy where you live
FOR SALE: $1,399,000
MLS® ID W13117490
Interior Details
Cooling: Central Air
Total Rooms: 0
Kitchens: 1
Laundry: In-Suite L
Exposure: NORTH EAST
Patio Terrace: None
Building Details
Basement Type: Walk-Out
Fuel: Gas
Garage Type: Attached
Heating: Forced Air
Construction: Board & Batten , Brick
Pet Friendly: Yes-with Restrictions
Parking Details
Parking Spaces: 2
Parking Designation: Private
Fee Details
Maintenance Fees: $137.42
Taxes: $4,866
Common Element Included: n
Land Details
Cross Streets: Dundas St W and Neyagawa Blvd
Property Features
Electric Car Charger
Lake/Pond
Building Amenities
BBQs Allowed
Map
Listed by: ROYAL LEPAGE SIGNATURE REALTY
*** This website may only be used by consumers that have a bona fide interest in the purchase, sale, or lease of real estate of the type being offered via the website.
**** The data is deemed reliable but is not guaranteed accurate by TRREB.



