
395 Dundas Street W #801
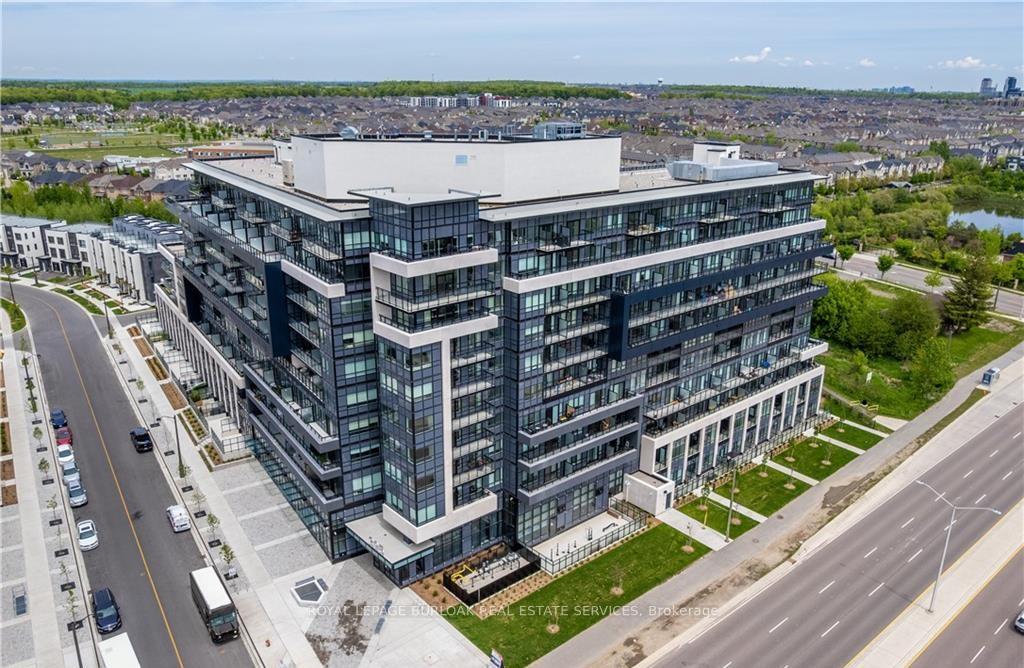
OAKVILLE CONDO APARTMENT
- Glen Abbey
- 2 Bed
- 2 Bath
- Buillder SqFt
- 12 Days on Market
Discover modern elegance in this brand-new 2-bedroom, 2-bathroom residence. Thoughtfully designed for contemporary living, the open-concept layout is bathed in natural light and showcases a Trevisano designed kitchen with sleek quartz countertops, soft-close cabinetry, and premium energy-efficient stainless steel appliances. The primary bedroom features a generous closet and a private ensuite, creating a comfortable retreat. With soaring 9-foot ceilings and expansive windows, the space feels bright and airy throughout. Step out from the living area onto a spacious terrace, ideal for entertaining or unwinding in style. Enjoy a suite of building amenities, including a party room, games room, and an outdoor terrace equipped with barbecues and comfortable seating. Residents also benefit from 24-hour concierge service and a Smart Access system with keyless entry, offering added security and ease. This unit includes one parking space and a locker. Conveniently located just minutes from Highways 407 and 403, this home blends luxury, comfort, and accessibility.
FOR SALE: $549,000
MLS® ID W13125508
Interior Details
Cooling: Central Air
Total Rooms: 6
Kitchens: 1
Laundry: In-Suite L
Exposure: SOUTH
Patio Terrace: Open
Building Details
Year Built: 0-5
Basement Type: None
Fuel: Gas
Garage Type: Underground
Heating: Forced Air
Construction: Concrete
Pet Friendly: Yes-with Restrictions
Parking Details
Parking Spaces: 0
Parking Designation: None
Fee Details
Maintenance Fees: $662.89
Taxes: $2,971.3
Common Element Included: y
Land Details
Cross Streets: Dundas St. W. & Trailside Dr.
Property Features
Park
Hospital
Building Amenities
Community BBQ
Concierge
Game Room
Gym
Party Room/Meeting Room
Rooms
Kitchen: 4.42 x 3.94 ft
Living Room: 3030 x 1.93 ft
Primary Bedroom: 3.38 x 3.45 ft
Bedroom 2: 3.63 x 3.05 ft
Bathroom: 2.34 x 1.5 ft
Map
Listed by: ROYAL LEPAGE BURLOAK REAL ESTATE SERVICES
Similar Listings For Sale
*** This website may only be used by consumers that have a bona fide interest in the purchase, sale, or lease of real estate of the type being offered via the website.
**** The data is deemed reliable but is not guaranteed accurate by TRREB.



