
2486 Old Bronte Road PH #811
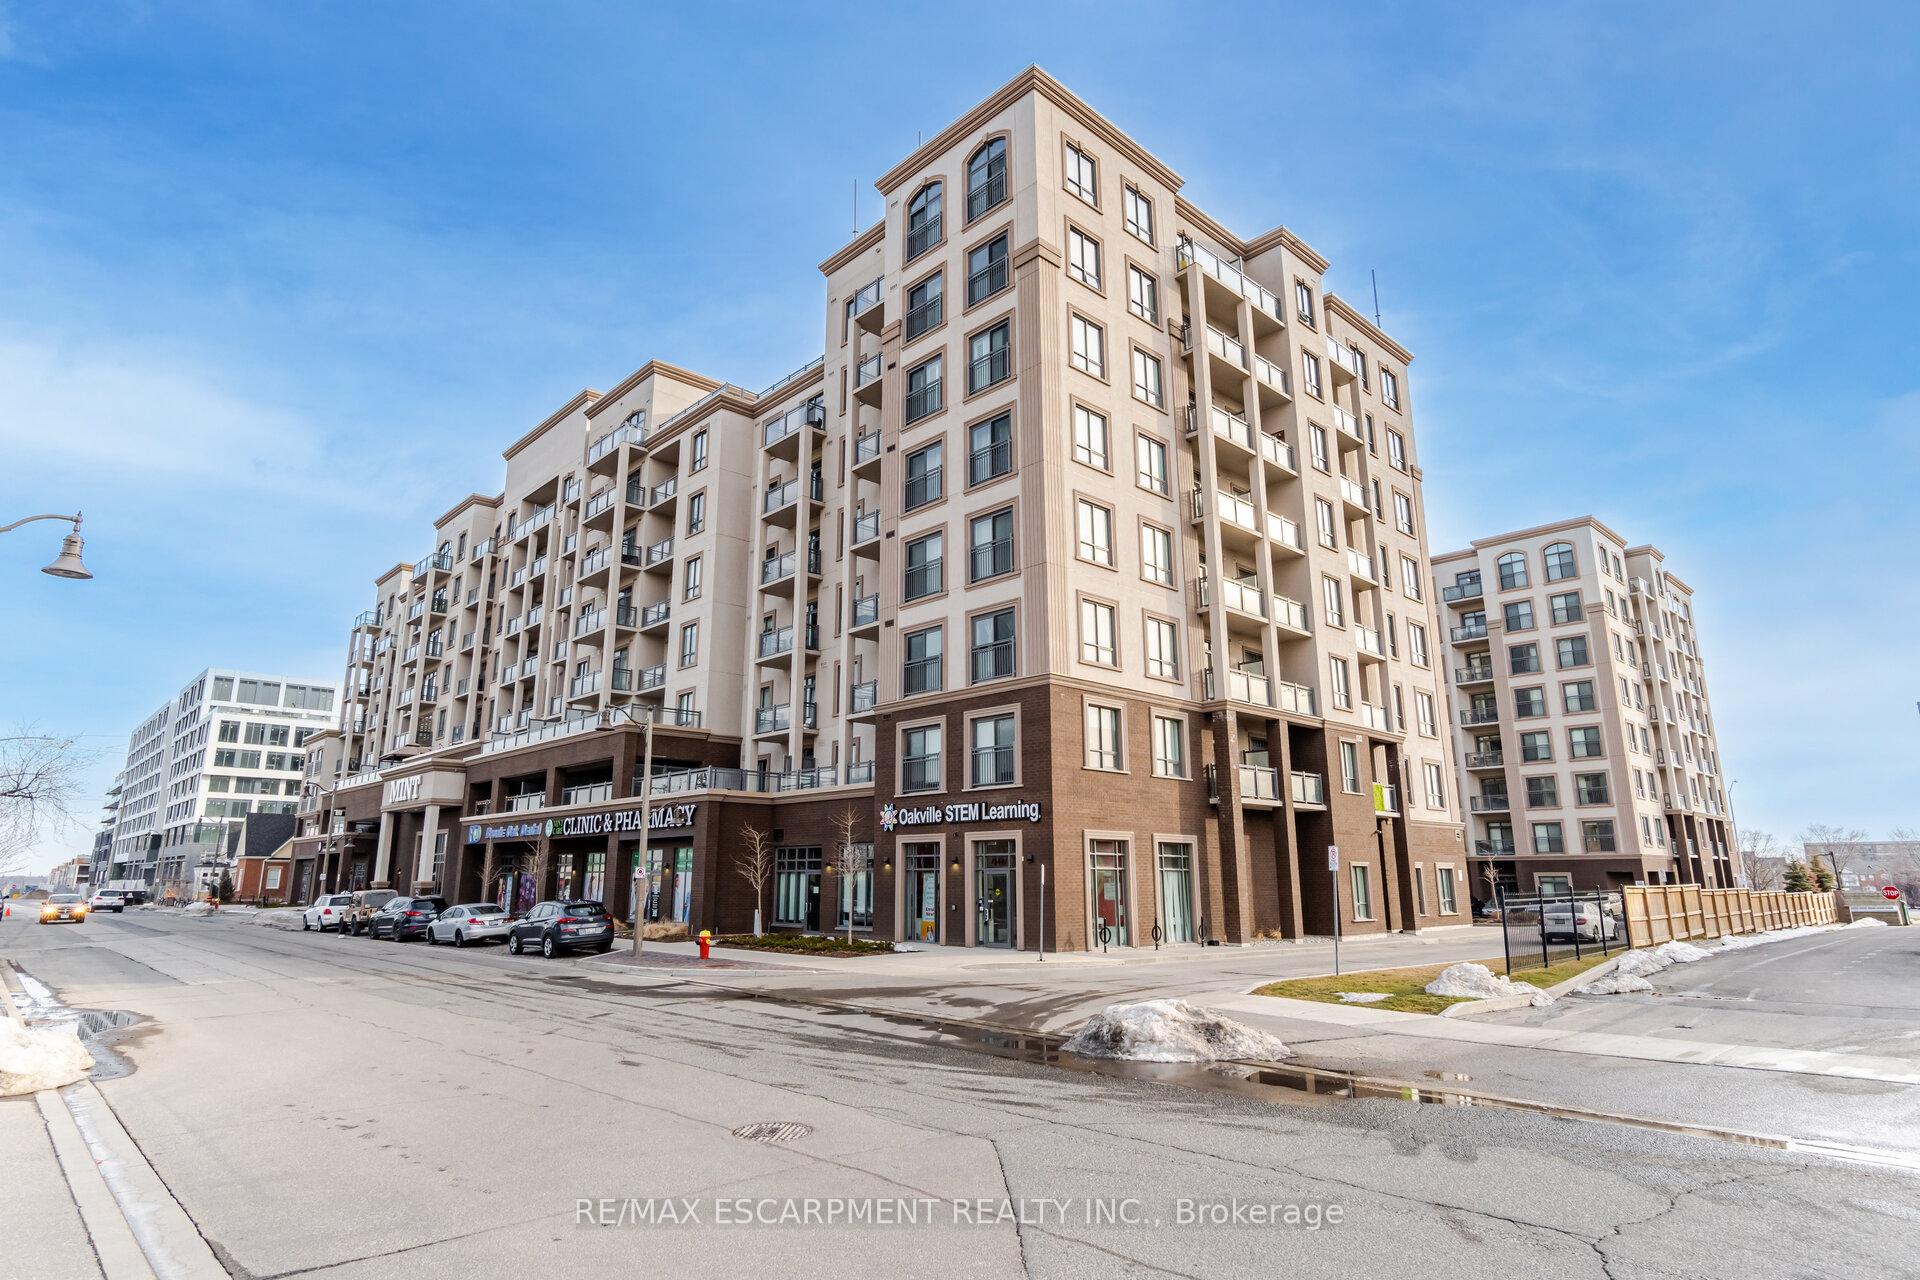
OAKVILLE CONDO APARTMENT
- Glen Abbey
- 1 Bed
- 1 Bath
- previous l SqFt
- 4 Days on Market
- Virtual Tour
Refined top-floor 1-bedroom penthouse residence in the prestigious Mint Condominiums of North Oakville. This East facing suite offers stunning panoramic views of Lake Ontario and Toronto skyline, complemented by abundant natural light and 10-ft ceilings. Features include a sleek eat-in kitchen with stainless steel appliances and an open concept living space. Enjoy in-suite laundry, beautiful bedroom views and a private balcony. Building amenities include rooftop patio, fitness centre, and party room. Includes one underground parking space and one storage locker. Ideally located near Oakville hospital, best schools, parks, shopping, and commuter routes. Immaculate and move-in ready.
FOR SALE: $468,000
MLS® ID W13129068
Interior Details
Cooling: Central Air
Total Rooms: 3
Kitchens: 1
Laundry: Ensuite
Exposure: EAST
Patio Terrace: Open
Building Details
Basement Type: None
Fuel: Gas
Garage Type: Underground
Heating: Forced Air
Construction: Brick, Stucco (Plaster)
Pet Friendly: Yes-with Restrictions
Parking Details
Parking Spaces: 0
Fee Details
Maintenance Fees: $463.36
Taxes: $2,187
Common Element Included: n
Land Details
Cross Streets: Bronte Rd/ Dundas St W
Property Features
Hospital
Park
Public Transit
School
Building Amenities
Gym
Rooftop Deck/Garden
Visitor Parking
Party Room/Meeting Room
Rooms
Living Room: 2.95 x 4.06 ft
Open Concept, W/O To Balcony
Open Concept, W/O To Balcony
Kitchen: 2.9 x 3.15 ft
Eat-in Kitchen, Stainless Steel Appl, Open Concept
Eat-in Kitchen, Stainless Steel Appl, Open Concept
Primary Bedroom: 4.06 x 2.84 ft
Large Window, Broadloom
Large Window, Broadloom
Map
Listed by: RE/MAX ESCARPMENT REALTY INC.
Similar Listings For Sale
*** This website may only be used by consumers that have a bona fide interest in the purchase, sale, or lease of real estate of the type being offered via the website.
**** The data is deemed reliable but is not guaranteed accurate by TRREB.



