
1450 Glen Abbey Gate #823
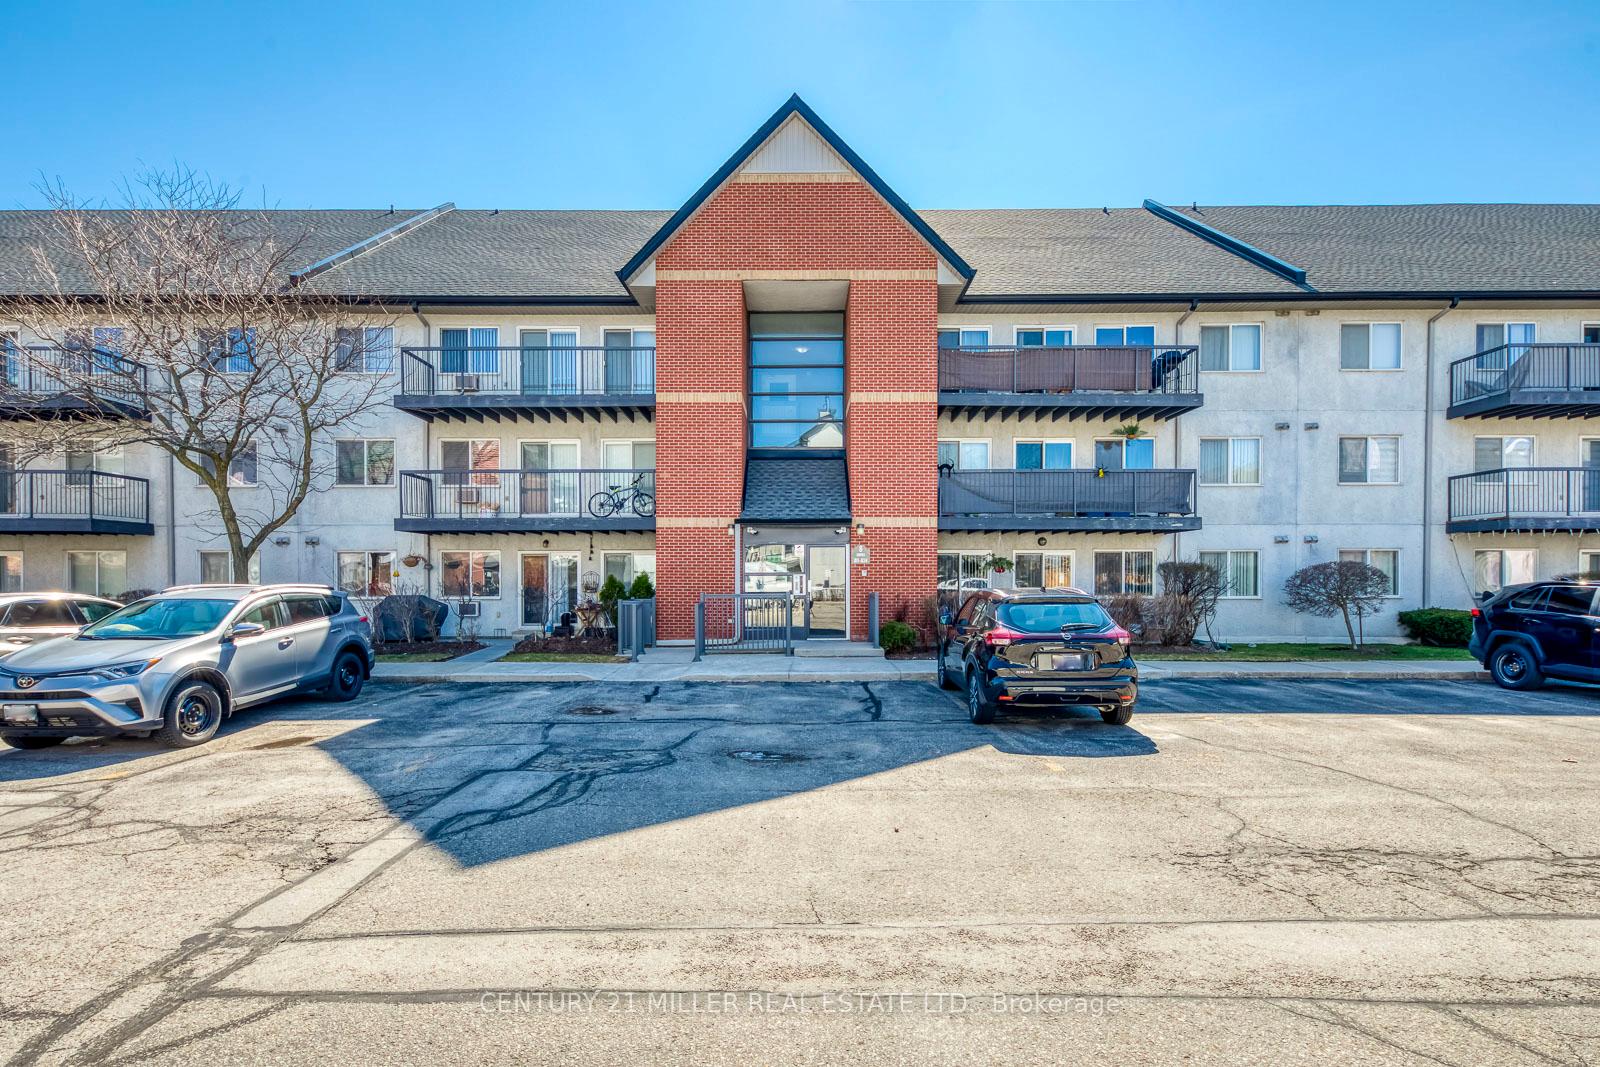
OAKVILLE CONDO APARTMENT
- Glen Abbey
- 2 Bed
- 2 Bath
- Builder Pl SqFt
- 6 Days on Market
Welcome to this beautifully updated 2-bedroom, 2-bathroom condo in the highly desirable Glen Abbey Village, offering bright south-east exposure and a spacious, functional layout filled with natural light. Thoughtfully renovated, this move-in-ready home features a brand new kitchen, fresh paint throughout, updated bathrooms, newer appliances, stylish lighting, and modern flooring, creating a warm and contemporary living space. Enjoy a large private balcony with direct access to the locker/storage room, offering exceptional convenience for daily living. A rare highlight is its peaceful garden-facing setting overlooking multimillion-dollar executive homes, providing a premium sense of privacy and an upscale outlook. Ideally located just minutes' walk to top-rated elementary and high schools, the library, community centre, parks, trails, and shopping, this home also offers easy access to public transit, GO Station, Oakville Trafalgar Memorial Hospital, and major highways. A fantastic opportunity for families, downsizers, young professionals, or investors seeking comfort, convenience, and one of Oakville's most sought-after neighbourhoods.
FOR SALE: $499,900
MLS® ID W13142910
Interior Details
Cooling: Window Unit(s)
Total Rooms: 5
Kitchens: 1
Laundry: In-Suite L
Exposure: SOUTH
Patio Terrace: Open
Building Details
Year Built: 31-50
Basement Type: None
Fuel: Electric
Garage Type: Underground
Heating: Baseboard
Construction: Stucco (Plaster)
Pet Friendly: Yes-with Restrictions
Parking Details
Parking Spaces: 1
Parking Designation: Underground
Fee Details
Maintenance Fees: $632.92
Taxes: $2,028
Central Ac Included: 1
Common Element Included: y
Heat Included: 1
Land Details
Cross Streets: Third Line & Upper Middle
Property Features
Hospital
Library
Public Transit
Rec./Commun.Centre
School
Building Amenities
BBQs Allowed
Rooms
Living Room: 3.87 x 2.92 ft
W/O To Balcony, Laminate
W/O To Balcony, Laminate
Dining Room: 2.71 x 3.13 ft
Laminate
Laminate
Kitchen: 2.7 x 2.5 ft
Stainless Steel Appl, Overlooks Living, Granite Counters
Stainless Steel Appl, Overlooks Living, Granite Counters
Primary Bedroom: 3.8 x 2.9 ft
Laminate, 4 Pc Ensuite, Closet
Laminate, 4 Pc Ensuite, Closet
Bedroom 2: 3.3 x 3.9 ft
W/O To Balcony, Laminate, Closet
W/O To Balcony, Laminate, Closet
Map
Listed by: CENTURY 21 MILLER REAL ESTATE LTD.
Similar Listings For Sale
*** This website may only be used by consumers that have a bona fide interest in the purchase, sale, or lease of real estate of the type being offered via the website.
**** The data is deemed reliable but is not guaranteed accurate by TRREB.



