
2350 Natasha Circle
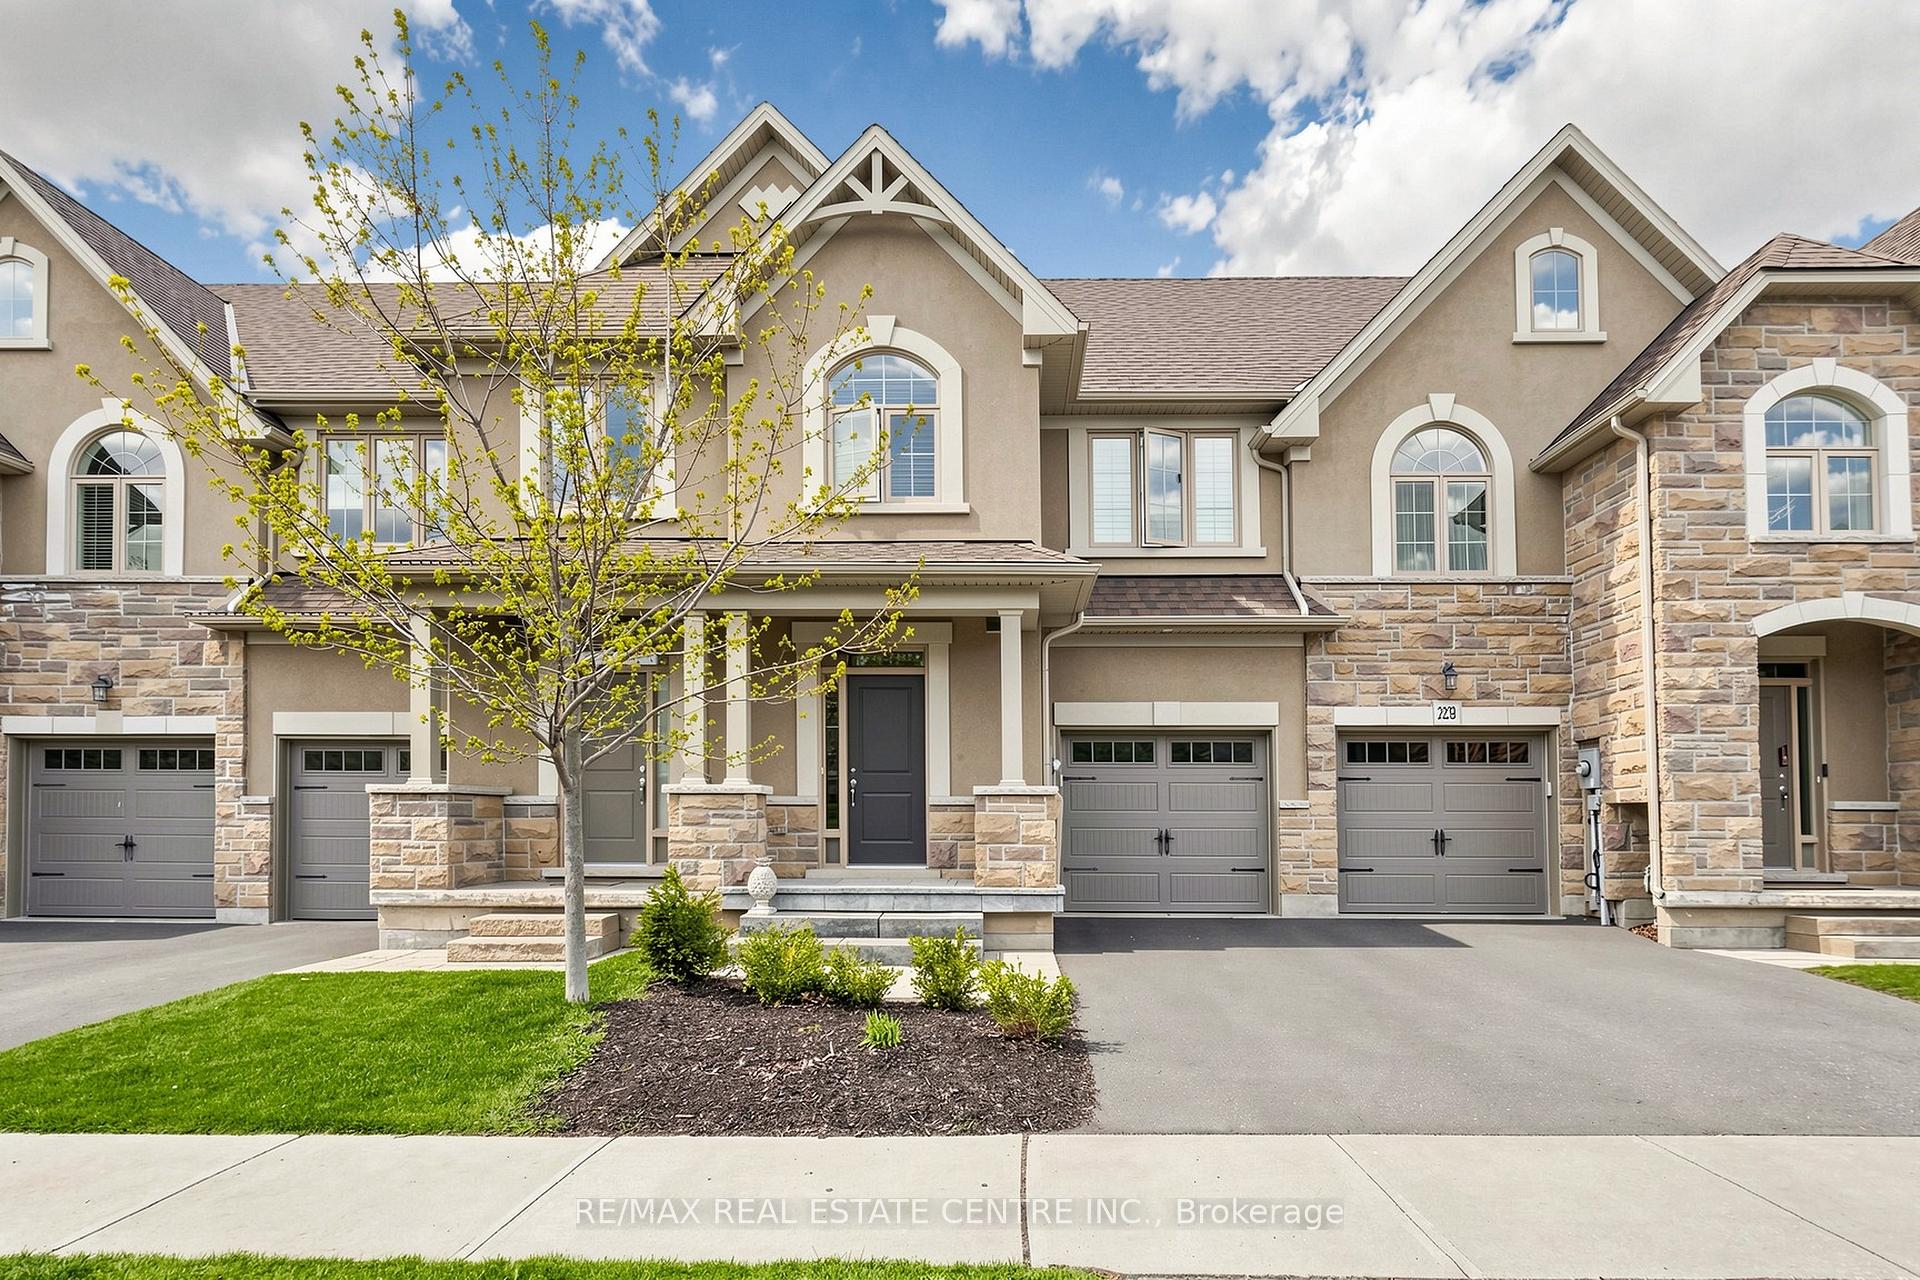
OAKVILLE ATT/ROW/TOWNHOUSE
- Glen Abbey
- 3 Bed
- 4 Bath
- 5 Days on Market
- Virtual Tour
Over 2,000 sq ft of beautifully finished living space in this immaculate executive townhome backing onto serene Bronte Provincial Park. Designed for modern living, the open-concept layout features a bright and spacious living and dining area, perfect for entertaining and everyday family life. The chef-inspired kitchen offers quality finishes and a functional layout with scenic backyard views. Enjoy peaceful mornings and relaxing evenings overlooking nature. The home features 3 generously sized bedrooms plus a versatile loft, ideal for a home office or additional lounge. The fully finished custom basement is an entertainer's dream with a stylish lounge area, wet bar, office space, full bathroom, and ample storage. A perfect blend of comfort, style, and location-this home truly has it all!
FOR SALE: $996,000
MLS® ID W13149630
Interior Details
Cooling: Central Air
Total Rooms: 10
Kitchens: 1
Building Details
Year Built: 0-5
Basement Type: Finished
Fuel: Gas
Garage Type: Attached
Heating: Forced Air
Construction: Stucco (Plaster)
Parking Details
Parking Spaces: 1
Parking Designation: Private
Fee Details
Taxes: $4,380
Central Ac Included: 1
Common Element Included: n
Heat Included: 1
Land Details
Cross Streets: Dundas & Colonel William Pkwy
Rooms
Den: 2.74 x 2.49 ft
Bedroom 2: 3.33 x 3.02 ft
Bedroom 3: 2.84 x 2.74 ft
Laundry: 2.44 x 1.73 ft
Foyer: 2.77 x 1.88 ft
Dining Room: 5.89 x 3.18 ft
Combined w/Living
Combined w/Living
Primary Bedroom: 4.5 x 3.38 ft
Recreation: 5.82 x 3.89 ft
Kitchen: 4.72 x 2.72 ft
Living Room: 5.89 x 3.18 ft
Combined w/Dining
Combined w/Dining
Map
Listed by: RE/MAX REAL ESTATE CENTRE INC.
*** This website may only be used by consumers that have a bona fide interest in the purchase, sale, or lease of real estate of the type being offered via the website.
**** The data is deemed reliable but is not guaranteed accurate by TRREB.



