
2450 Old Bronte Road #112
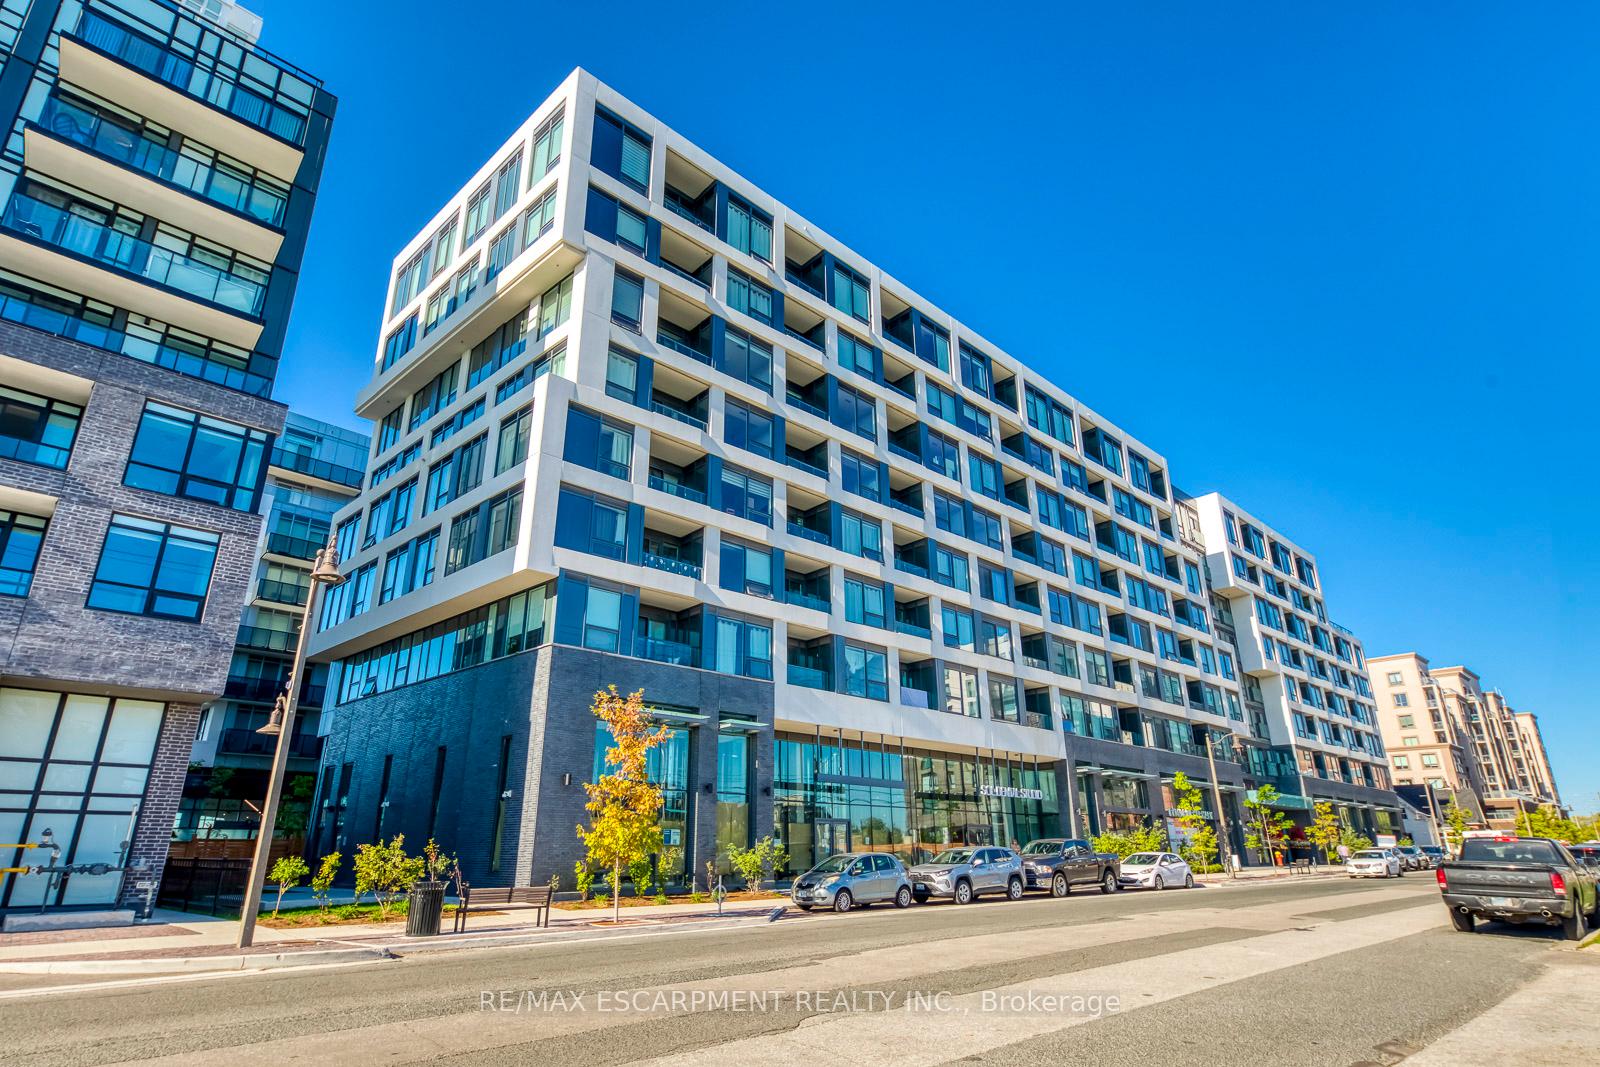
OAKVILLE CONDO APARTMENT
- Glen Abbey
- 1 Bed
- 2 Bath
- Plans SqFt
- 5 Days on Market
- Virtual Tour
The Branch Condos in Oakville - Where Modern Luxury Meets Lifestyle! Experience upscale living in this rarely offered designer Loft showcasing soaring 18-ft ceilings, a bright open-concept layout, and premium contemporary finishes throughout. The chef-inspired kitchen is a showstopper with built-in and stainless steel appliances, granite countertops, modern backsplash, soft-close cabinetry, and under-cabinet lighting - perfect for everyday living and entertaining alike. The sun-filled living area features floor-to-ceiling windows with motorized blinds, pot lights, a storage closet, and a versatile under-stair space ideal for a home office or reading nook. Step outside to your private finished patio, complete with electrical outlet, gas line, and water hookup - your very own outdoor retreat and seamless extension of living space. Upstairs, the spacious primary suite overlooks the main level and offers wall-to-wall closets and ensuite bathroom. Additional highlights include in-suite laundry, a spa-inspired bath with a frameless glass shower and upgraded fixtures. Premium parking and locker included. Enjoy resort-style amenities: a state-of-the-art fitness centre, indoor pool, sauna, party room, guest suite, pet wash station, outdoor terrace with BBQs, 24-hour concierge, and so much more. **High-speed internet and remote monitoring are included in maintenance fees.** Located in a prime Oakville neighbourhood, steps from shops, restaurants, parks, schools, transit, and GO Station, with easy access to major highways. Luxury. Convenience. Lifestyle. Welcome home to The Branch Condos.
FOR SALE: $539,000
MLS® ID W13150972
Interior Details
Cooling: Central Air
Total Rooms: 7
Kitchens: 1
Laundry: Laundry Cl
Exposure: EAST
Patio Terrace: Terrace
Building Details
Year Built: 0-5
Basement Type: None
Fuel: Gas
Garage Type: Underground
Heating: Forced Air
Construction: Concrete, Brick Front
Pet Friendly: Yes-with Restrictions
Parking Details
Parking Spaces: 0
Fee Details
Maintenance Fees: $533.58
Taxes: $2,638
Common Element Included: n
Land Details
Cross Streets: Bronte and Dundas
Property Features
Hospital
Park
Place Of Worship
Public Transit
School
Building Amenities
Community BBQ
Concierge
Exercise Room
Guest Suites
Indoor Pool
Visitor Parking
Rooms
Kitchen: 3.15 x 2.06 ft
Modern Kitchen, Quartz Counter, Backsplash
Modern Kitchen, Quartz Counter, Backsplash
Laundry:
Closet, Separate Room
Closet, Separate Room
Bathroom:
2 Pc Ensuite, B/I Vanity
2 Pc Ensuite, B/I Vanity
Living Room: 4.95 x 3.86 ft
Open Concept, W/O To Patio, Window Floor to Ceiling
Open Concept, W/O To Patio, Window Floor to Ceiling
Bedroom: 3.28 x 2.82 ft
Closet, Open Concept, 2 Pc Ensuite
Closet, Open Concept, 2 Pc Ensuite
Other: 5.16 x 2.95 ft
East View, Finished, Enclosed
East View, Finished, Enclosed
Map
Listed by: RE/MAX ESCARPMENT REALTY INC.
Similar Listings For Sale
*** This website may only be used by consumers that have a bona fide interest in the purchase, sale, or lease of real estate of the type being offered via the website.
**** The data is deemed reliable but is not guaranteed accurate by TRREB.



