
2431 Castlebrook Road
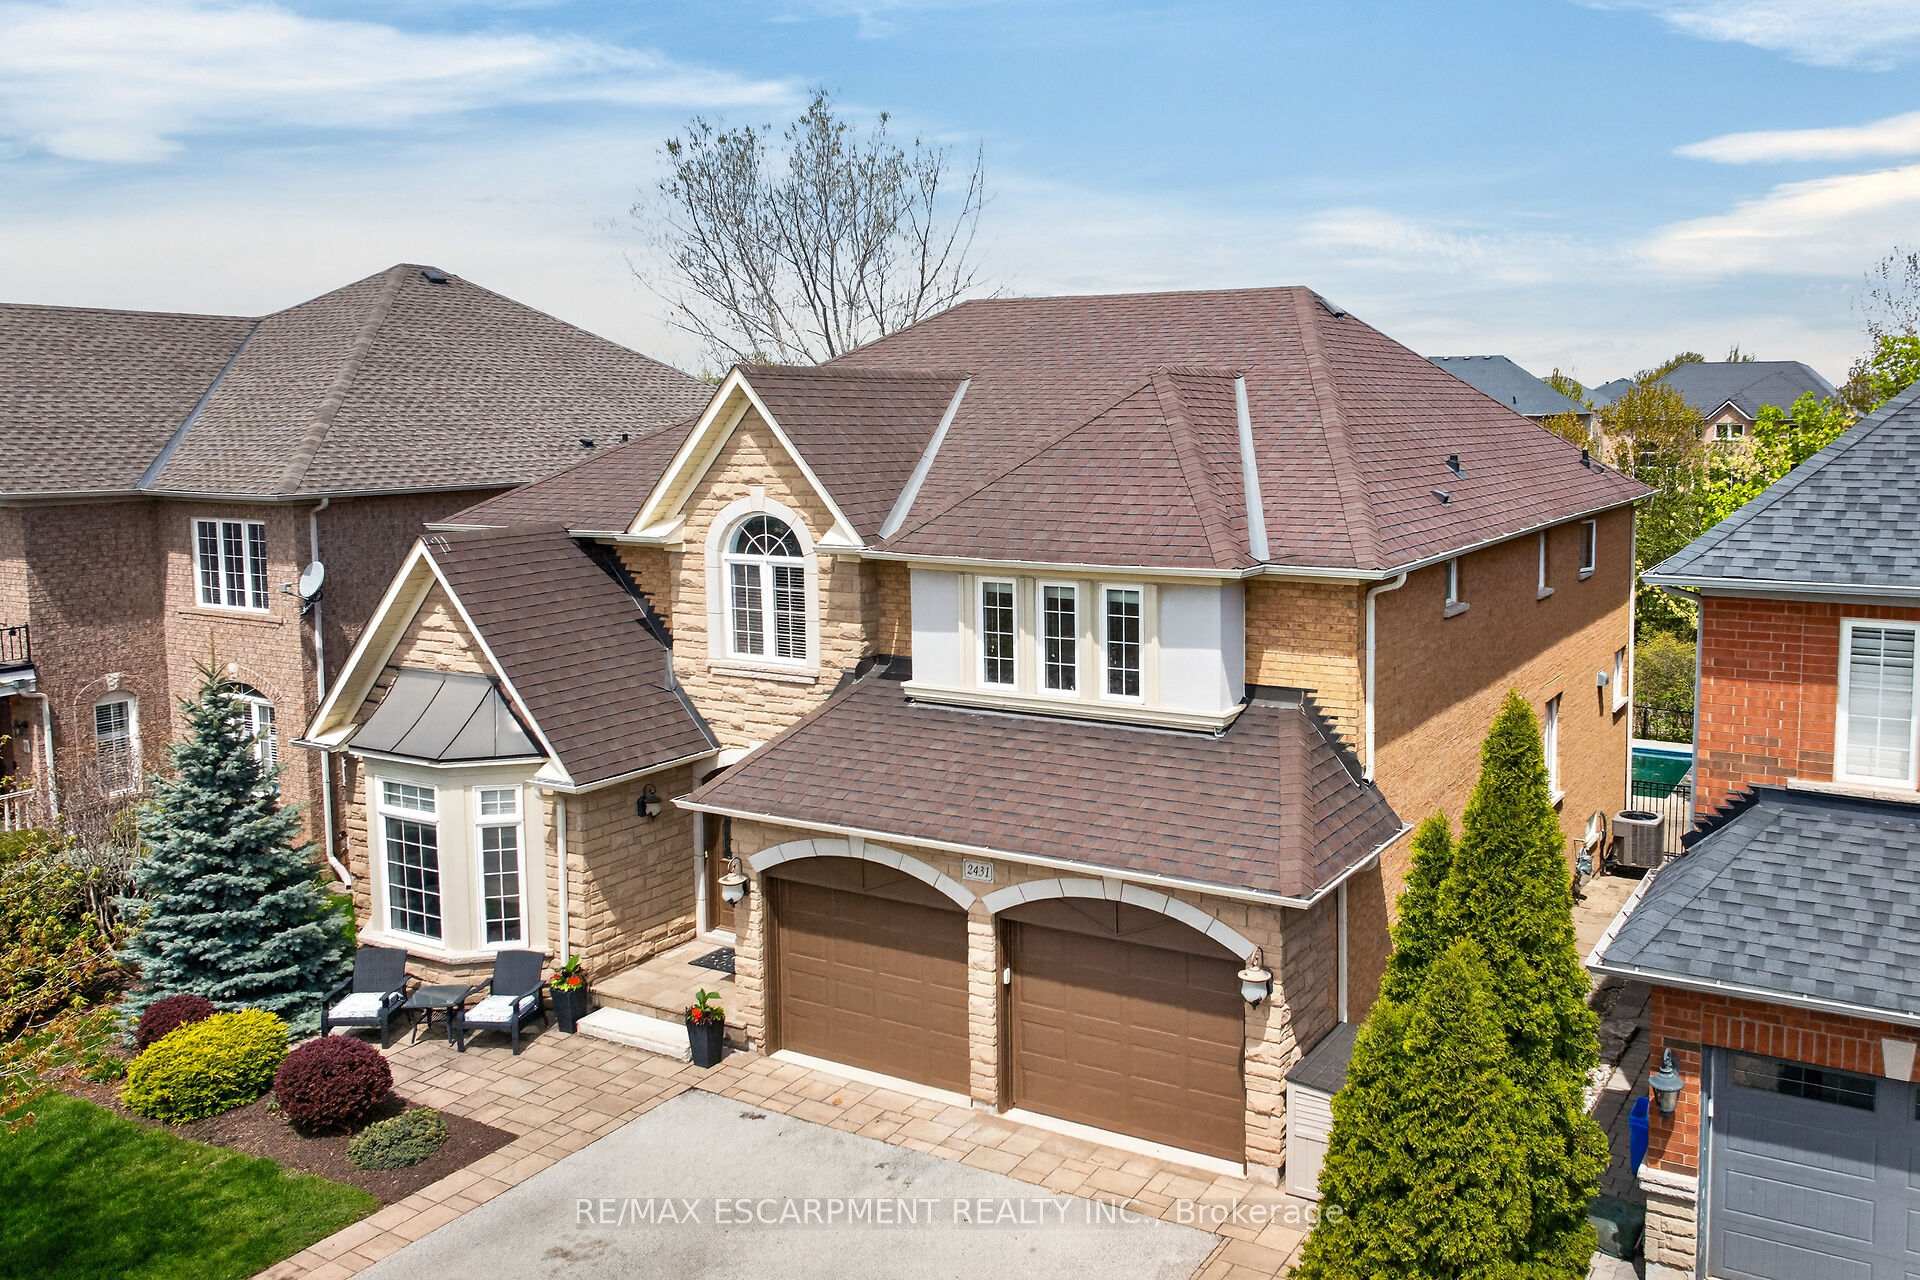
OAKVILLE DETACHED
- Glen Abbey
- 4 Bed
- 5 Bath
- 2 Days on Market
- Virtual Tour
Located on a highly sought-after ravine lot in one of Oakville's most desirable family-friendly neighborhoods sits this beautifully well maintained 3100 sq.ft 4-bedroom family home. Offering elegant living space thoughtfully designed for both fam living & effortless entertaining while combining luxury, comfort & privacy. The spacious main flr is ideal for growing families with generous living & gathering spaces perfect for hosting everything from kids birthday parties to sophisticated adult entertaining. Enjoy cozy evenings in the sophisticated living room with a double-sided fireplace. A convenient main flr laundry adds everyday practicality, while a versatile private office, currently used as a music room- offers excellent flexibility for remote work/study, or creative space. At the heart of the home is the dream kitchen featuring a premium Thermador stove/oven, oversized island, abundant counter space & seamless access to a stunning deck overlooking the heated inground salt pool, lush ravine & beautifully private backyard retreat. The impressive two-story family rm off the kitchen creates an open, connected atmosphere, complete with a charming princess balcony overlooking the space from the second floor. Elegant spiral staircases lead to both the upper lvl & the fully finished basement. The expansive primary suite offers a luxurious private retreat with a separate sitting area, two walk-in closets & a beautifully renovated spa-inspired ensuite feat dual vanities, freestanding tub & separate glass shower. All additional bedrooms are oversized & offer ensuite or semi-ensuite access, ideal for families and guests alike. The professionally finished basement offers exceptional add living space, including a large gym area, games room, TV lounge, guest bedroom, full bath with steam shower and abundant storage.Enjoy the heated Garage on cold winter days Located on a quiet street with outstanding access close to schools, Hospitals and train. An exceptional opportunity.
FOR SALE: $1,899,900
MLS® ID W13155308
Interior Details
Cooling: Central Air
Total Rooms: 17
Kitchens: 1
Building Details
Year Built: 16-30
Basement Type: Finished, Full
Fuel: Gas
Garage Type: Attached
Heating: Forced Air
Construction: Brick, Stone
Parking Details
Parking Spaces: 2
Parking Designation: Private Double
Fee Details
Taxes: $8,938.9
Common Element Included: n
Land Details
Cross Streets: Pine Glen Rd
Property Features
Fenced Yard
Hospital
Level
Park
Place Of Worship
Public Transit
Rooms
Other: 6.02 x 5.03 ft
Bathroom:
5 Pc Ensuite, Double Sink
5 Pc Ensuite, Double Sink
Bedroom: 4.04 x 3.86 ft
Recreation: 5.13 x 8.43 ft
Dining Room: 4.42 x 3.23 ft
Laundry:
Den: 4.42 x 3.23 ft
Kitchen: 7.01 x 3.66 ft
Eat-in Kitchen
Eat-in Kitchen
Primary Bedroom: 4.42 x 7.37 ft
Walk-In Closet(s)
Walk-In Closet(s)
Family Room: 4.27 x 5.49 ft
Exercise Room: 6.02 x 3.51 ft
Map
Listed by: RE/MAX ESCARPMENT REALTY INC.
*** This website may only be used by consumers that have a bona fide interest in the purchase, sale, or lease of real estate of the type being offered via the website.
**** The data is deemed reliable but is not guaranteed accurate by TRREB.



