
2471 Castlebrook Road
OAKVILLE DETACHED
- Glen Abbey
- 4 Bed
- 4 Bath
- 2 Days on Market
- Virtual Tour
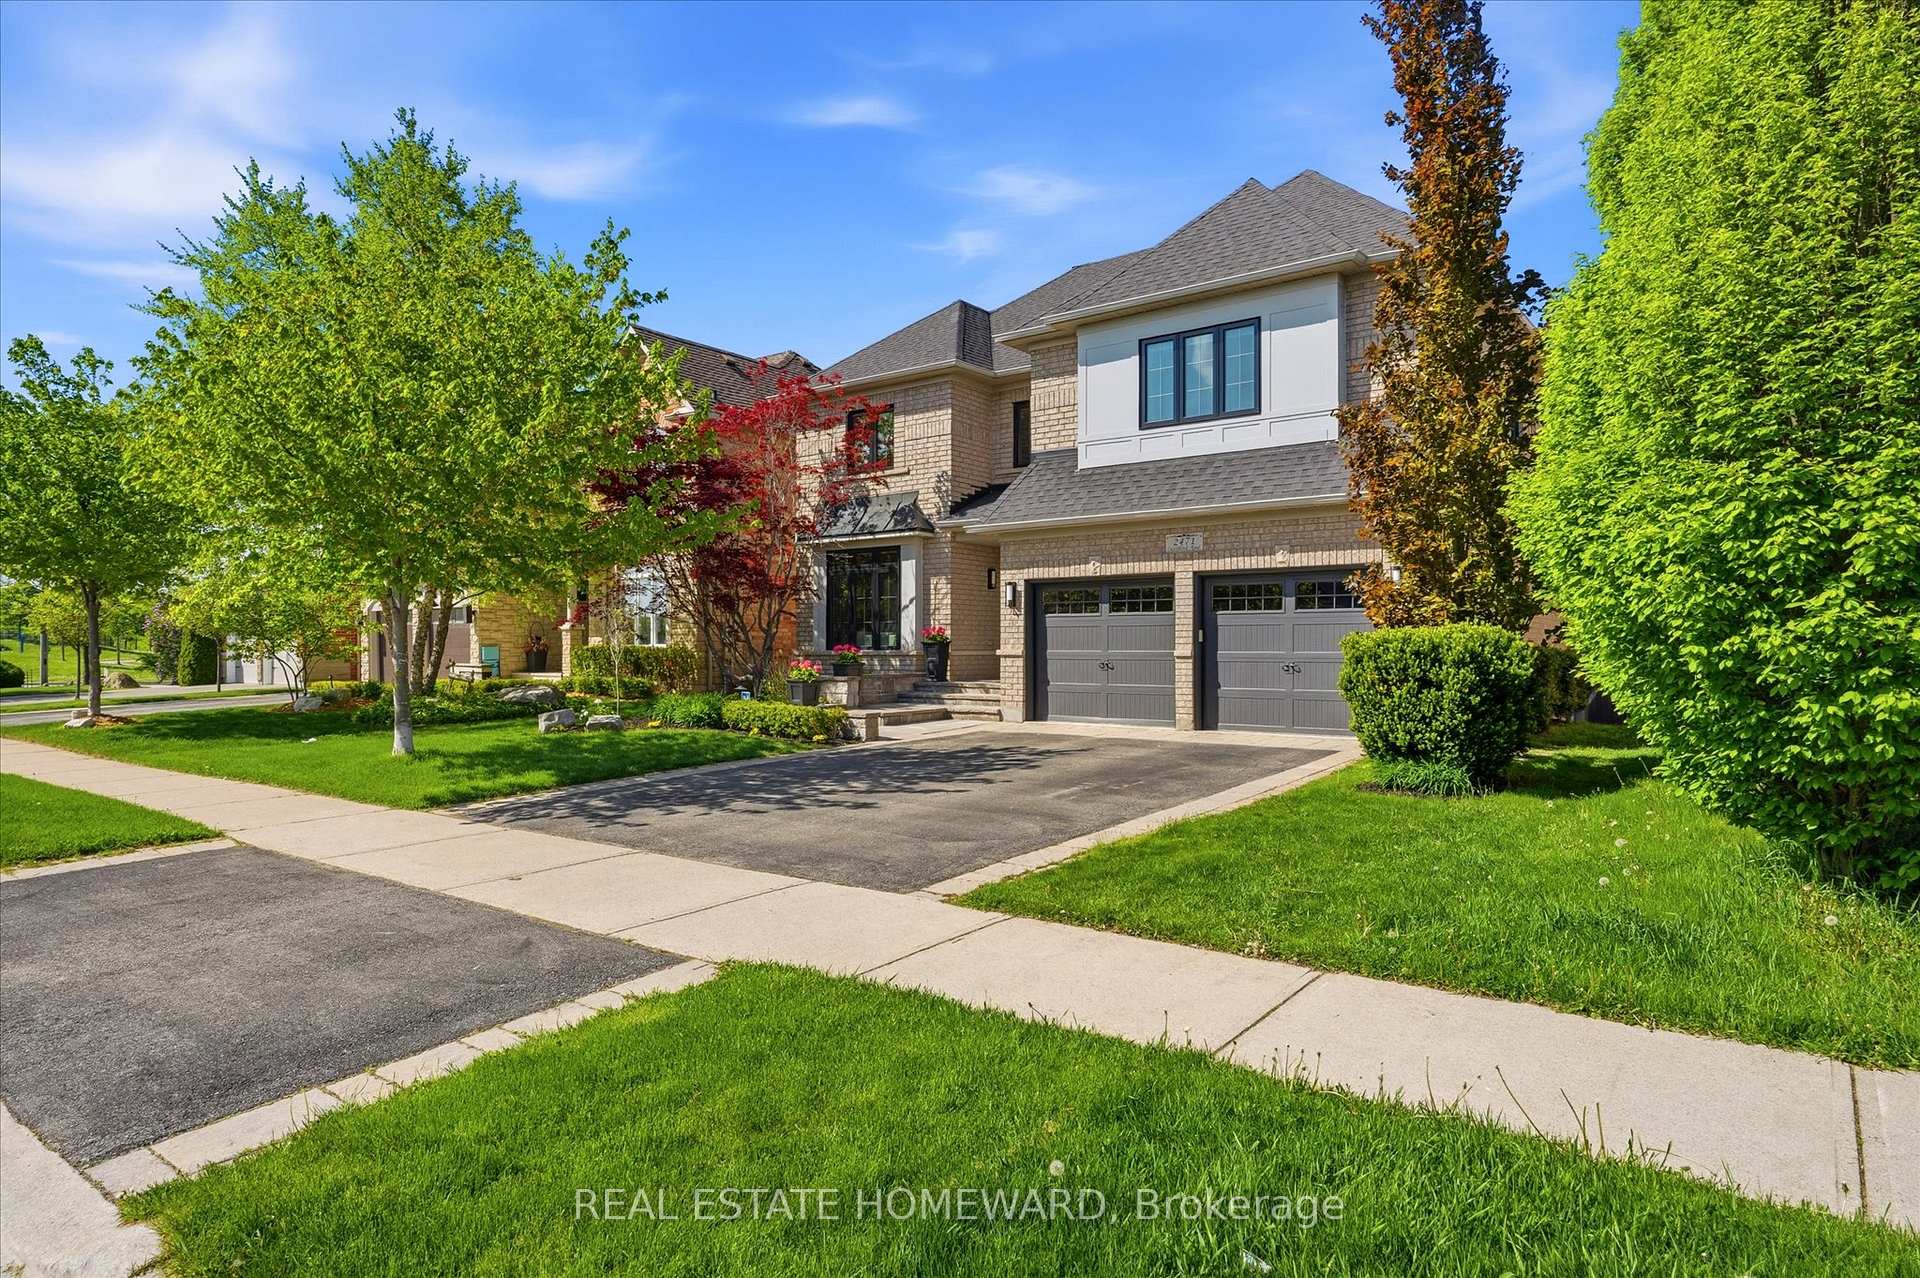
A beautiful, renovated home situated on one of Westmount's most sought-after streets. This turn-key executive home offers curb appeal, extensive upgrades, a stunning ravine-lot and offers modern exceptional style, space, function, and lifestyle and is an extraordinary opportunity in the heart of Westmount.From the moment you enter, the welcoming foyer sets an elegant tone. The main floor features a thoughtful and highly functional layout with 9-foot ceilings, engineered hardwood flooring, and beautifully appointed living and dining rooms - ideal for entertaining, hosting family celebrations, and everyday living. The updated kitchen is both stylish and practical, showcasing a large centre island, quartz countertops and backsplash, stainless steel appliances, and an open concept to the spacious great room, complete with a fireplace and dramatic vaulted ceiling.Designed to capture the beauty of its setting, the kitchen and great room overlook a spectacular ravine lot, saltwater pool, and scenic walking trail beyond. Step outside to a private backyard oasis featuring a low-maintenance composite deck with modern glass railing, a stamped concrete pool deck, professional landscaping, and a new pool liner and equipment installed in 2026. This outdoor retreat offers the perfect backdrop for summer entertaining, quiet mornings, and relaxed family living.The upper level offers four generous bedrooms filled with natural light, including an expansive primary retreat with a luxurious 5-piece ensuite and large walk-in closet. The finished lower level provides additional living space with a spacious recreation room, ideal for a media room, home office, gym, or play area, along with a convenient 2-piece bathroom and ample storage.Additional highlights include a two-car garage with direct access to a functional mudroom, elegant stone steps, professionally landscaped grounds, and a layout designed for today's busy family lifestyle.
FOR SALE: $1,989,000
MLS® ID W13159540
Interior Details
Cooling: Central Air
Total Rooms: 11
Kitchens: 1
Building Details
Year Built: 16-30
Basement Type: Full, Partially Finished
Fuel: Gas
Garage Type: Attached
Heating: Forced Air
Construction: Brick
Parking Details
Parking Spaces: 2
Parking Designation: Private Double
Fee Details
Taxes: $8,748.22
Central Ac Included: 1
Common Element Included: n
Heat Included: 1
Land Details
Cross Streets: Third Line/Pine Glen/Castlebrook
Property Features
Fenced Yard
Hospital
Park
Public Transit
Ravine
School
Rooms
Kitchen: 5.84 x 3.556 ft
Open Concept, Overlooks Ravine, Hardwood Floor
Open Concept, Overlooks Ravine, Hardwood Floor
Dining Room: 4.57 x 3.35 ft
Coffered Ceiling(s), Overlooks Ravine, Hardwood Floor
Coffered Ceiling(s), Overlooks Ravine, Hardwood Floor
Living Room: 5.03 x 3.35 ft
Large Window, Hardwood Floor
Large Window, Hardwood Floor
Family Room: 4.87 x 4.42 ft
Open Concept, Overlooks Ravine, Hardwood Floor
Open Concept, Overlooks Ravine, Hardwood Floor
Laundry: 1.68 x 2.69 ft
Access To Garage
Access To Garage
Primary Bedroom: 5.64 x 4.25 ft
5 Pc Ensuite, Walk-In Closet(s), Hardwood Floor
5 Pc Ensuite, Walk-In Closet(s), Hardwood Floor
Bedroom 2: 3.65 x 3.35 ft
Hardwood Floor
Hardwood Floor
Bedroom 3: 3.65 x 3.1 ft
Hardwood Floor
Hardwood Floor
Bedroom 4: 4.35 x 3.65 ft
Hardwood Floor
Hardwood Floor
Other: 9.7 x 3.48 ft
Above Grade Window
Above Grade Window
Recreation: 9.144 x 7.95 ft
Above Grade Window, Laminate
Above Grade Window, Laminate
Map
Listed by: REAL ESTATE HOMEWARD
*** This website may only be used by consumers that have a bona fide interest in the purchase, sale, or lease of real estate of the type being offered via the website.
**** The data is deemed reliable but is not guaranteed accurate by TRREB.



