
509 Dundas Street W #103
OAKVILLE CONDO TOWNHOUSE
- Glen Abbey
- 2 Bed
- 2 Bath
- 1018 sqft SqFt
- 38 Days on Market
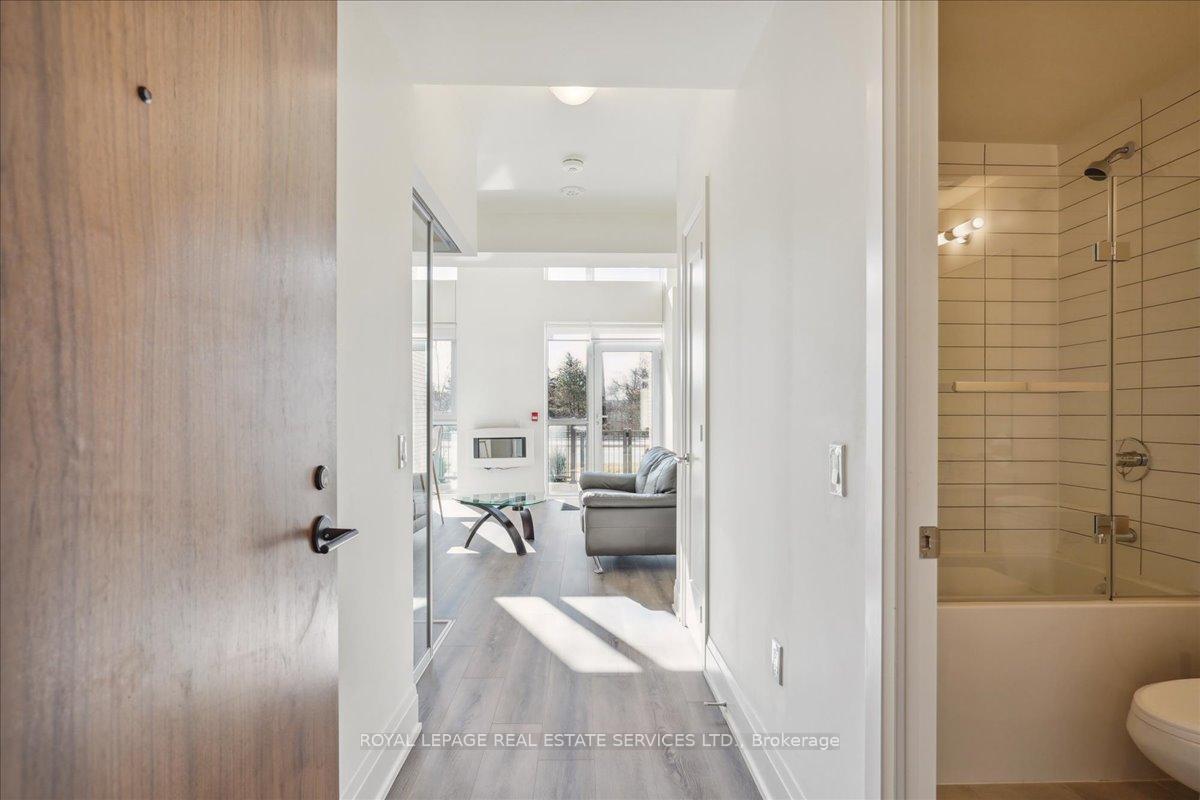
Welcome to Dunwest Condos, a stylish Greenpark Homes community in highly sought-after North Oakville. This one-of-a-kind, modern two-storey condo townhouse offers a bright, open-concept design with soaring 18 ft. smooth ceilings, floor-to-ceiling west-facing windows, and thousands spent on thoughtful upgrades, including a fully glass-enclosed loft for added privacy and sound separation. This pet-friendly residence features 2 bedrooms, 2 full bathrooms, 1 parking space, 1 locker, and Bell high-speed internet included. The spacious living and dining area is designed for both comfort and style, showcasing elevated finishes, quartz countertops, and an airy layout filled with natural light. Walk out directly from the living room to a private 97 sq. ft. terrace and garden, creating seamless indoor-outdoor living with the added convenience of exterior access. The thoughtful layout offers excellent flexibility, with an upper-level primary bedroom complete with ensuite, while the main-floor second bedroom features its own separate door, making it ideal for guests, a home office, or added privacy. Residents enjoy an impressive collection of amenities, including a guest suite, theatre room, exercise room, fitness and yoga studio, rooftop terrace with BBQs, lobby Wi-Fi lounge, games room, media room, pet wash station, and party room. Perfectly positioned with everyday conveniences right at your doorstep, including Fortinos, banks, restaurants, retail shops, and services, with Sixteen Mile Creek Recreation Centre also just minutes away.
FOR SALE: $899,000
MLS® ID W13169628
Interior Details
Cooling: Central Air
Total Rooms: 4
Kitchens: 1
Laundry: Ensuite
Exposure: WEST
Patio Terrace: Terrace
Building Details
Year Built: 0-5
Basement Type: None
Fuel: Gas
Garage Type: Underground
Heating: Forced Air
Construction: Brick
Pet Friendly: Yes-with Restrictions
Parking Details
Parking Spaces: 0
Parking Designation: None
Fee Details
Maintenance Fees: $985
Taxes: $4,357
Common Element Included: y
Land Details
Cross Streets: Dundas St W & Neyagawa Blvd
Property Features
Golf
Hospital
Place Of Worship
Park
Rec./Commun.Centre
School
Building Amenities
Concierge
Exercise Room
Indoor Pool
Guest Suites
Rooftop Deck/Garden
Party Room/Meeting Room
Rooms
Primary Bedroom: 4.75 x 5.36 ft
Kitchen: 6.58 x 4.62 ft
Combined w/Living
Combined w/Living
Bedroom: 3.43 x 3.51 ft
Living Room: 6.58 x 4.62 ft
Map
Listed by: RE/MAX ABOUTOWNE REALTY CORP.
Similar Listings For Sale
*** This website may only be used by consumers that have a bona fide interest in the purchase, sale, or lease of real estate of the type being offered via the website.
**** The data is deemed reliable but is not guaranteed accurate by TRREB.



