
1470 Bishops Gate #104
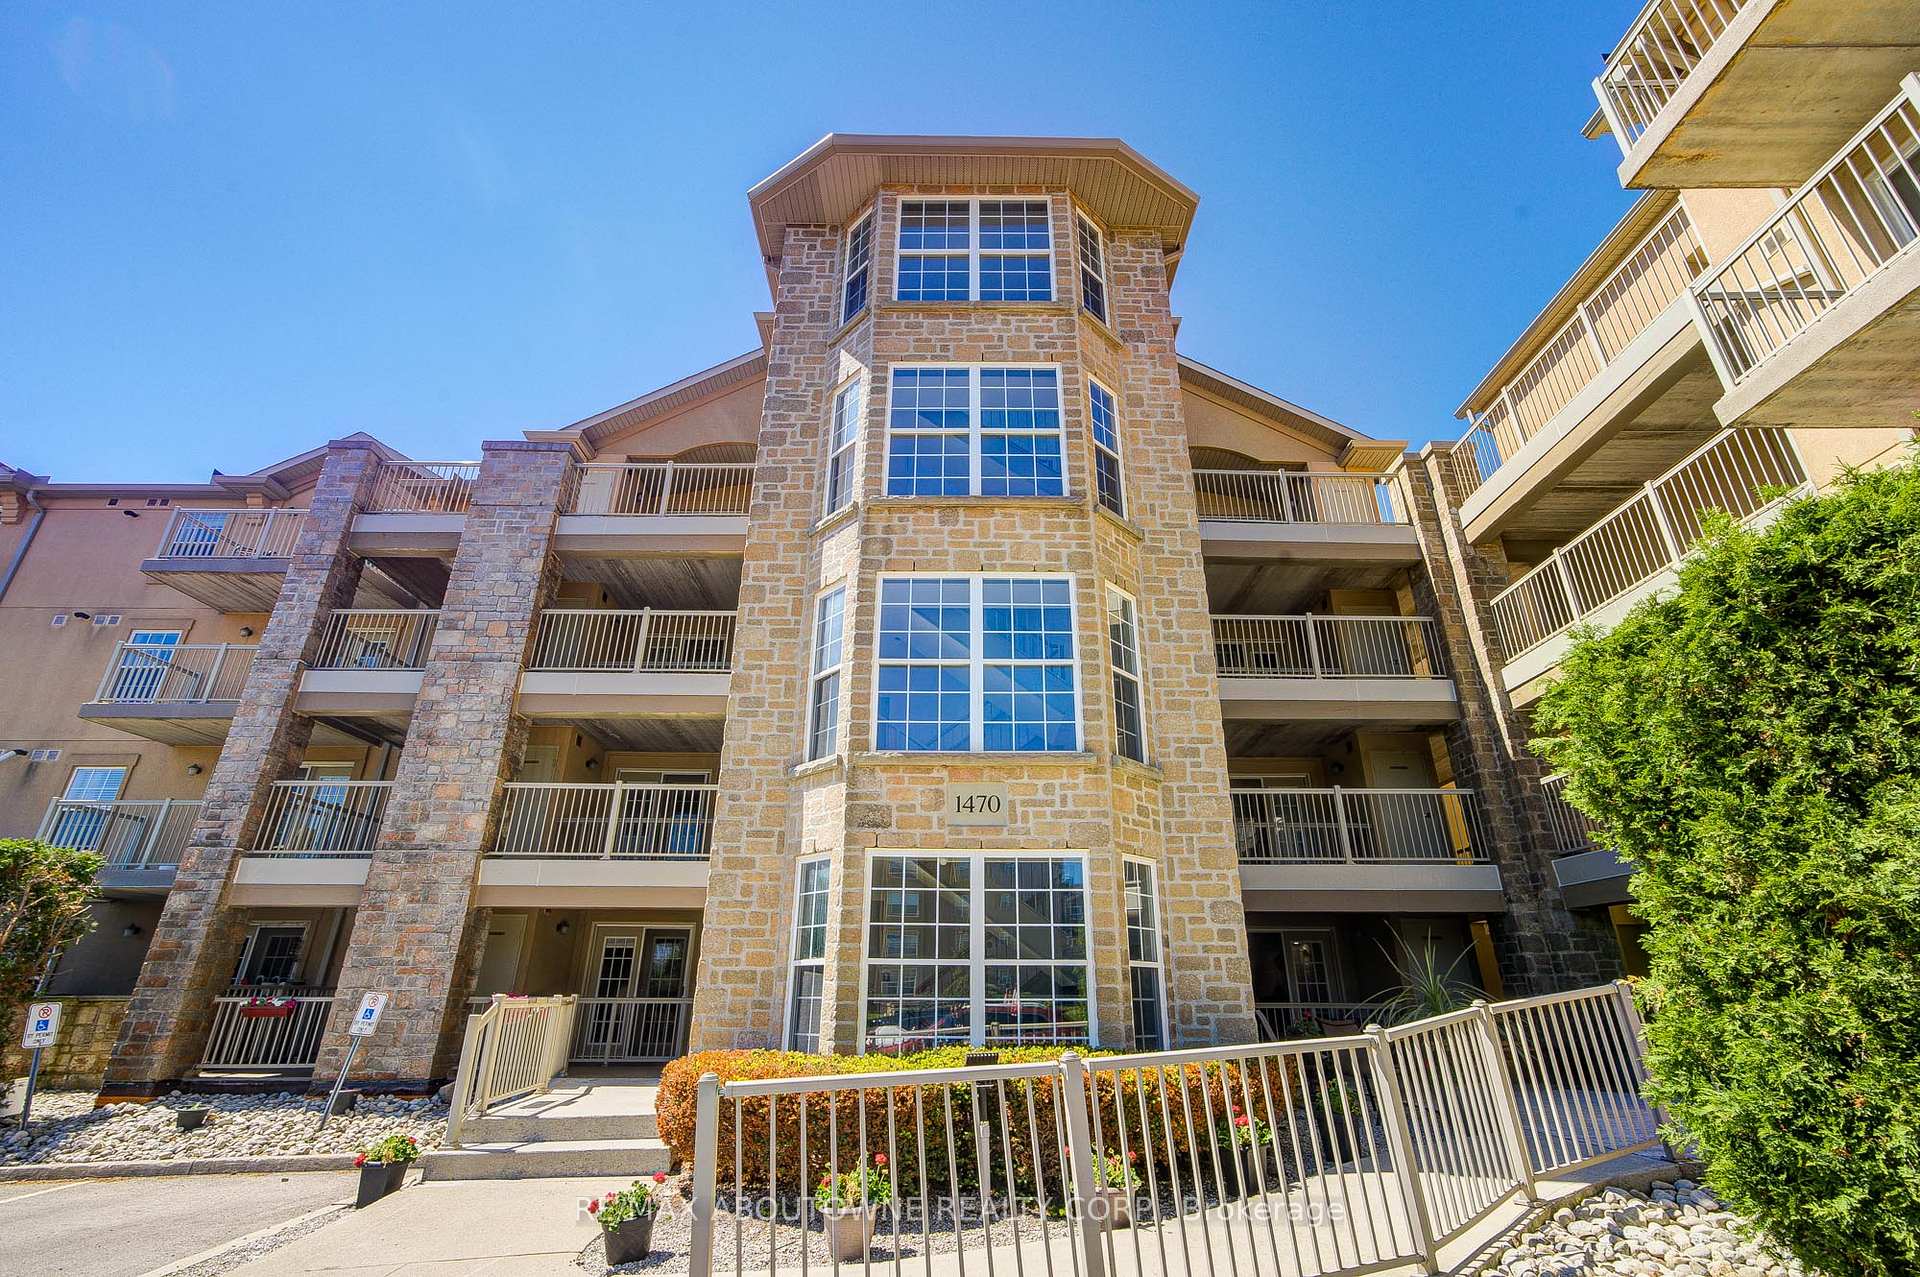
OAKVILLE CONDO APARTMENT
- Glen Abbey
- 1 Bed
- 1 Bath
- PREVIOUS L SqFt
- 48 Days on Market
- Virtual Tour
Brand new flooring! This beautifully maintained 1-bedroom suite in the prestigious Glen Abbey community offers the perfect blend of comfort and convenience. OWNED central heating and cooling equipment, freshly painted living space, this main-floor unit features BRAND NEW vinyl flooring and an inviting open-concept layout. The bright kitchen flows seamlessly into the living area, where a walk-out leads to your own private, oversized terrace-perfect for morning coffee or relaxing after a busy day. Ideally situated within walking distance of top-rated schools, including the highly-ranked Abbey Park High School and Pilgrim Wood Public School. It is the perfect for those wanting to establish roots in a premier school district. It also fitted with newer stainless steel appliances, in-suite laundry, underground parking, and a dedicated storage locker. Residents have access to top-tier amenities including a fitness centre, sauna, and party room. Perfectly situated steps from Sobeys and scenic McCraney Creek trails, with easy access to the QEW and GO Transit for a seamless commute.
FOR SALE: $399,000
MLS® ID W13174872
Interior Details
Cooling: Central Air
Total Rooms: 5
Kitchens: 1
Laundry: Ensuite
Exposure: NORTH
Patio Terrace: Terrace
Building Details
Basement Type: None
Fuel: Gas
Garage Type: Underground
Heating: Forced Air
Construction: Other
Pet Friendly: Yes-with Restrictions
Parking Details
Parking Spaces: 1
Fee Details
Maintenance Fees: $496
Taxes: $1,886.26
Common Element Included: n
Land Details
Cross Streets: UPPER MIDDLE/THIRD LINE
Property Features
River/Stream
Golf
Building Amenities
BBQs Allowed
Sauna
Gym
Club House
Visitor Parking
Party Room/Meeting Room
Rooms
Kitchen: 6.56 x 8.99 ft
Stainless Steel Appl
Stainless Steel Appl
Bathroom:
Living Room: 13.58 x 11.91 ft
W/O To Balcony, Vinyl Floor
W/O To Balcony, Vinyl Floor
Bedroom: 11.15 x 10.66 ft
Vinyl Floor
Vinyl Floor
Dining Room: 9.15 x 7.32 ft
Vinyl Floor
Vinyl Floor
Map
Listed by: RE/MAX ABOUTOWNE REALTY CORP.
*** This website may only be used by consumers that have a bona fide interest in the purchase, sale, or lease of real estate of the type being offered via the website.
**** The data is deemed reliable but is not guaranteed accurate by TRREB.



