
1118 Glen Valley Road
OAKVILLE DETACHED
- Glen Abbey
- 3 Bed
- 3 Bath
- Virtual Tour
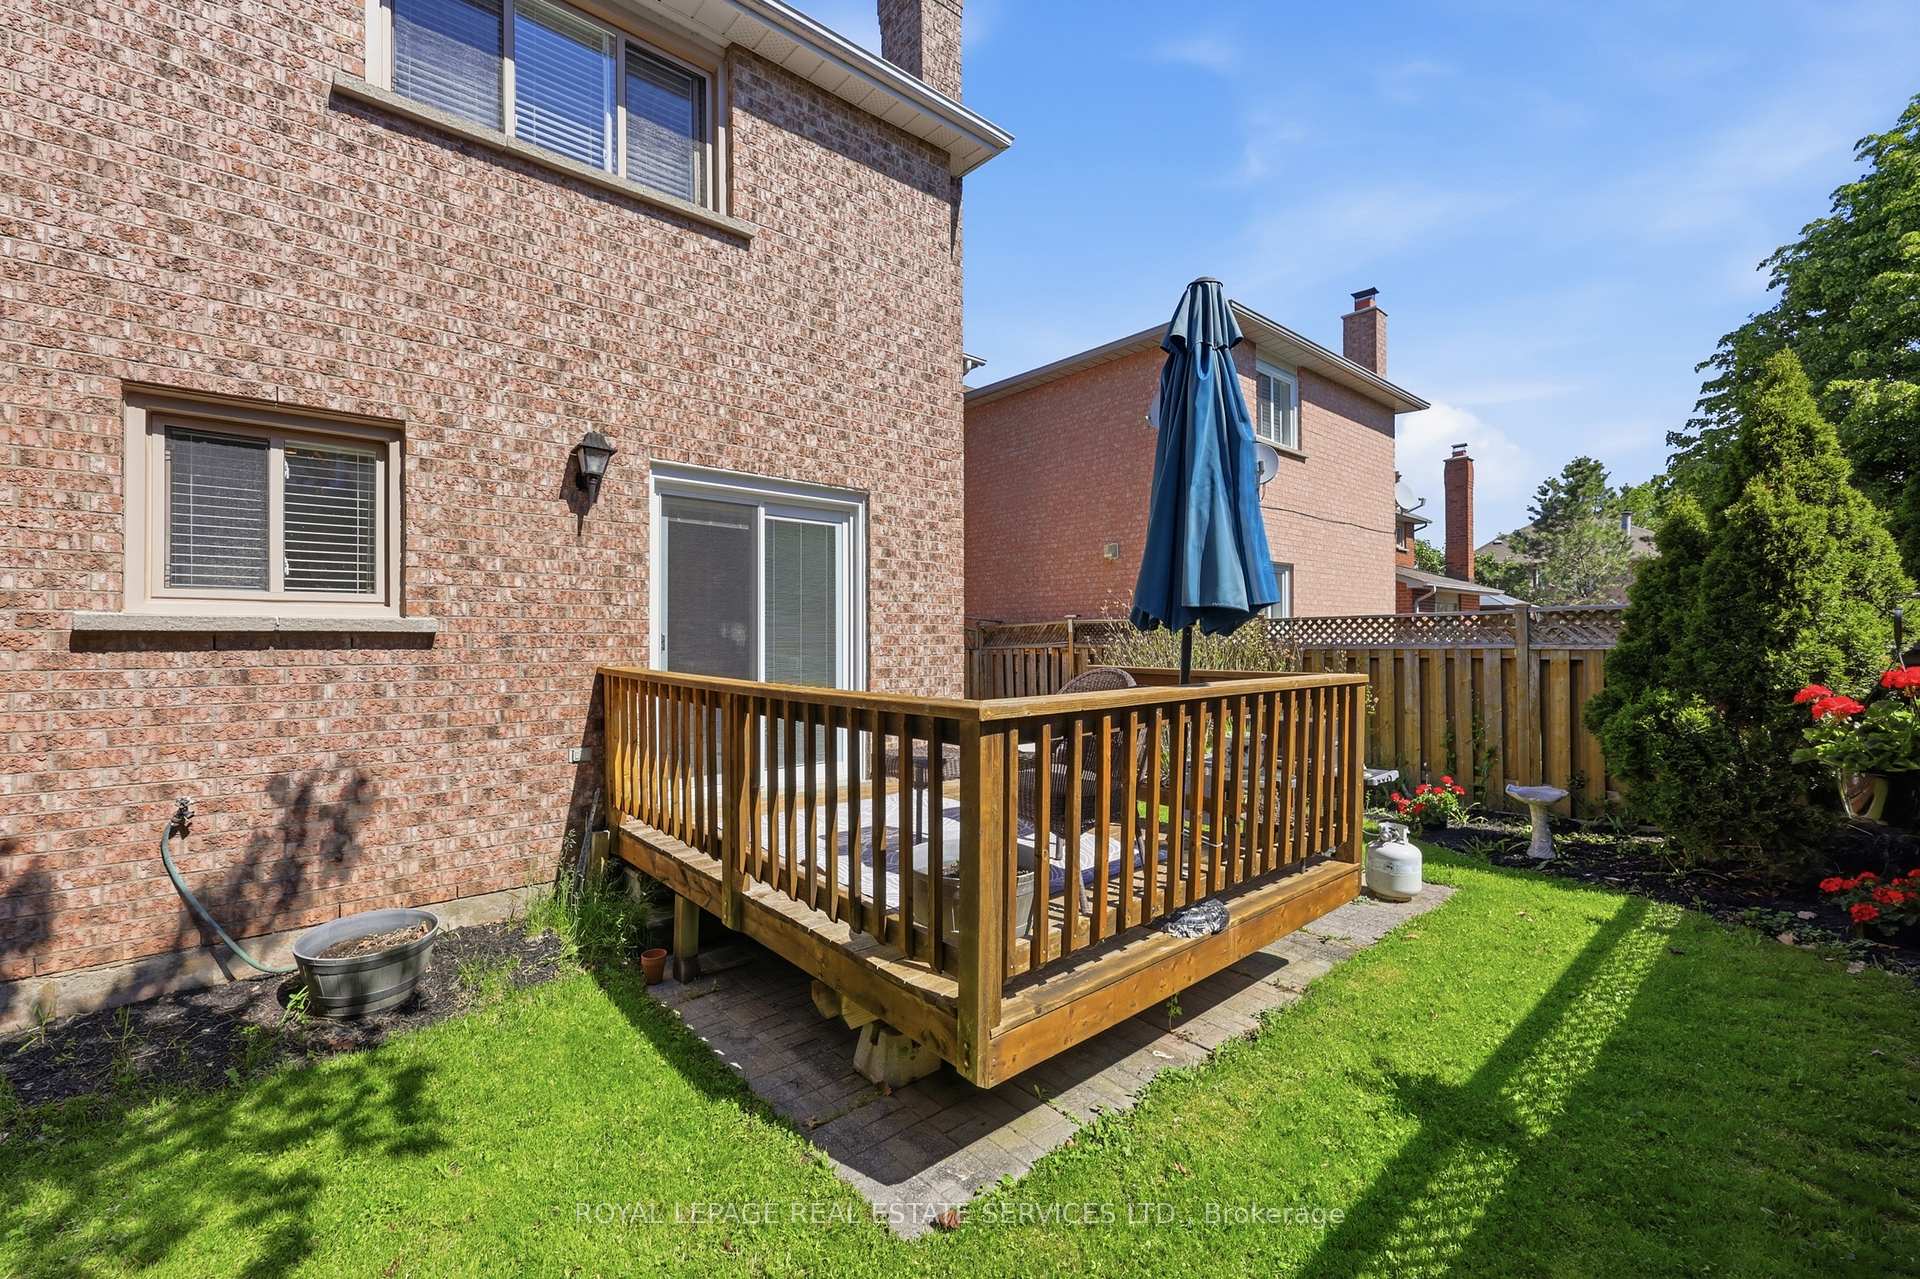
Set in Oakville's popular West Oak Trails neighbourhood, this thoughtfully updated 3 bedroom, 3 bathroom home offers space, comfort, & convenience. Surrounded by parks, trails, schools, & shopping, the location suits young families, downsizers & busy professionals alike. Inside, tasteful updates include new flooring (2020) in the kitchen, foyer, & 2-piece bath. The bright kitchen features granite countertops, stainless steel appliances, & a gas stove, with a walkout to the deck & fully fenced, landscaped backyard - private, low-maintenance, & great for entertaining. Upstairs, the primary bedroom offers a walk-in closet & private ensuite. Two additional bedrooms are spacious & versatile, ideal for kids, guests, or a home office.The finished basement adds a family room centred around a cozy gas fireplace (2021), perfect for everyday living or a separate media/rec space. A private one-car garage & double driveway (2023) provide 3 total parking spaces, plus garage storage & backyard access. Move-in ready, with major updates already done - furnace (2016), roof (2009), A/C (2021), & gas fireplace (2021) & more - this West Oak Trails gem offers the perfect mix of style, function, & location!
FOR SALE: $1,099,000
MLS® ID W13207850
Interior Details
Cooling: Central Air
Total Rooms: 15
Kitchens: 1
Building Details
Year Built: 31-50
Basement Type: Partially Finished
Fuel: Gas
Garage Type: Attached
Heating: Forced Air
Construction: Brick
Parking Details
Parking Spaces: 2
Parking Designation: Private Double
Fee Details
Taxes: $4,499
Common Element Included: n
Land Details
Cross Streets: West Oak Trails Blvd and Upper Middle Road
Property Features
Hospital
Park
Place Of Worship
Rec./Commun.Centre
School
Golf
Rooms
Foyer: 1.73 x 1.32 ft
Kitchen: 3.58 x 2.46 ft
Granite Counters, B/I Appliances, Stainless Steel Appl
Granite Counters, B/I Appliances, Stainless Steel Appl
Dining Room: 3.2 x 2.49 ft
Combined w/Living, Hardwood Floor
Combined w/Living, Hardwood Floor
Living Room: 4.34 x 3.2 ft
Combined w/Dining, Hardwood Floor, Bay Window
Combined w/Dining, Hardwood Floor, Bay Window
Bathroom:
4 Pc Ensuite
4 Pc Ensuite
Primary Bedroom: 4.98 x 3.66 ft
Walk-In Closet(s), Walk-In Closet(s)
Walk-In Closet(s), Walk-In Closet(s)
Bedroom 2: 4.72 x 3.1 ft
Bedroom 3: 3.73 x 3.02 ft
Hardwood Floor
Hardwood Floor
Family Room: 4.85 x 3.56 ft
Fireplace Insert
Fireplace Insert
Laundry: 4.8 x 3.23 ft
Unfinished
Unfinished
Utility Room: 3.48 x 2.54 ft
Breakfast: 3.58 x 2.51 ft
Sliding Doors, W/O To Deck
Sliding Doors, W/O To Deck
Map
Listed by: ROYAL LEPAGE REAL ESTATE SERVICES LTD.
*** This website may only be used by consumers that have a bona fide interest in the purchase, sale, or lease of real estate of the type being offered via the website.
**** The data is deemed reliable but is not guaranteed accurate by TRREB.



