
395 Dundas Street W #601
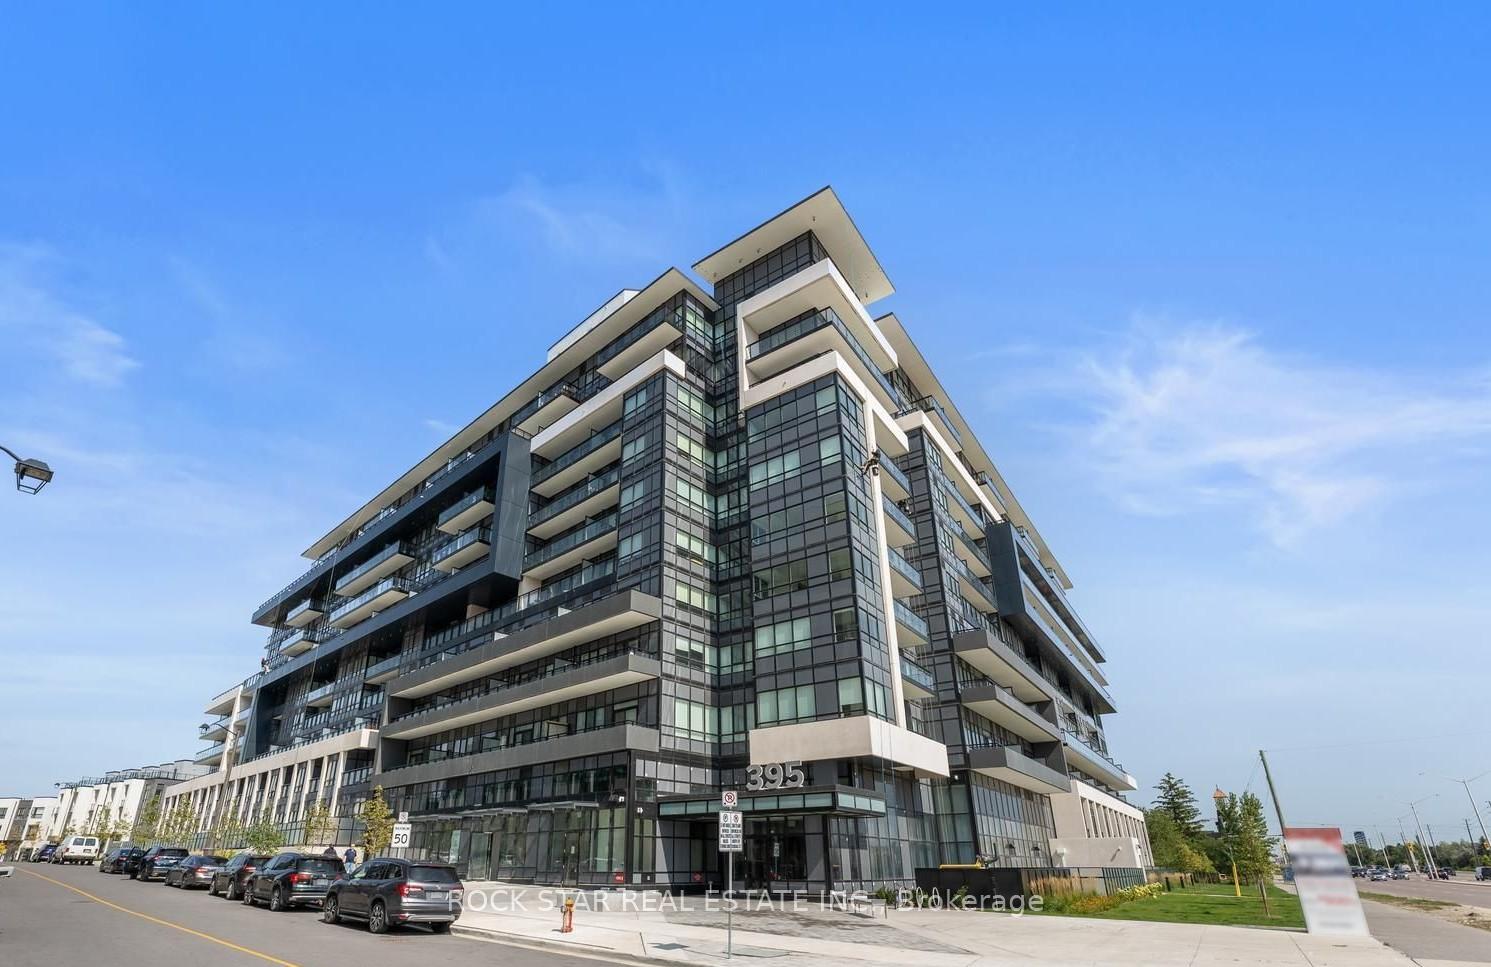
OAKVILLE CONDO APARTMENT
- Glen Abbey
- 2 Bed
- 2 Bath
- Builder la SqFt
- 10 Days on Market
The One You Have Been Looking For, a Spacious 2 Bedroom 2 Bath for the Price of a 1+Den! Quiet South-Facing Exposure Overlooking The Serene Internal Courtyard-A Peaceful Escape From The Busy Dundas Corridor. This Bright & Functional 2-Bedroom, 2-Bathroom Suite Offers The Perfect Blend Of Modern Luxury And Connected Urban Living In North Oakville. Spanning A Generous 735 Sq Ft Layout, This Immaculate Unit Features Soaring 9Ft Ceilings, Premium Wide-Plank Flooring, And Floor-To-Ceiling Windows That Flood The Space With Natural Light. The Chef-Inspired Kitchen Comes Fully Equipped With Built-In Stainless Steel Appliances, Quartz Countertops, And A Custom Centre Island Perfect For Entertaining.Step Out Onto Your Private Balcony Boasting A Premium View, The Primary Bedroom Serves As A True Retreat, Complete With A Large Closet And A Sleek 3-Piece Ensuite Bathroom. The Second Bedroom Offers Ultimate Versatility with a Sliding Glass Door and Dedicated Closet, Ideal For Guests, Family, Or A Home Office Workspace. Includes 1 Underground Parking Space & 1 Assigned Storage Locker. Enjoy Resort-Style Amenities: 24Hr Concierge, Executive Boardrooms, State-Of-The-Art Fitness Centre, Lush Outdoor Terrace with BBQs, & Pet Washing Station. Unbeatable Location Steps To Transit, Major Highways (403/407/QEW), Premium Shopping, Oakville Hospital, & Picturesque Trail Systems. Some Pics Virtually Staged. Parking, Locker, and High Speed WiFi Included in Maintenance Fees. View It Tomorrow, Move in Right Away!
FOR SALE: $499,900
MLS® ID W13225770
Interior Details
Cooling: Central Air
Total Rooms: 6
Kitchens: 1
Laundry: Ensuite
Exposure: NORTH EAST
Patio Terrace: Enclosed
Building Details
Year Built: 0-5
Basement Type: None
Fuel: Gas
Garage Type: Underground
Heating: Fan Coil
Construction: Concrete
Pet Friendly: Yes-with Restrictions
Parking Details
Parking Spaces: 1
Parking Designation: Underground
Fee Details
Maintenance Fees: $661.59
Taxes: $3,072.94
Common Element Included: n
Land Details
Cross Streets: Dundas West and Neyagawa
Property Features
Hospital
Public Transit
Ravine
Park
School
Clear View
Building Amenities
Bike Storage
Concierge
Exercise Room
Game Room
Rooftop Deck/Garden
Visitor Parking
Rooms
Bedroom 2: 3.1 x 2.95 ft
Glass Doors, Laminate, Closet
Glass Doors, Laminate, Closet
Laundry:
Living Room: 3.58 x 3.3 ft
Laminate, W/O To Balcony, Open Concept
Laminate, W/O To Balcony, Open Concept
Dining Room: 3.51 x 2.87 ft
Laminate, Combined w/Kitchen, Open Concept
Laminate, Combined w/Kitchen, Open Concept
Primary Bedroom: 2.8 x 2.67 ft
3 Pc Ensuite, Laminate, Large Window
3 Pc Ensuite, Laminate, Large Window
Kitchen: 3.51 x 2.87 ft
B/I Appliances, Centre Island, Quartz Counter
B/I Appliances, Centre Island, Quartz Counter
Map
Listed by: ROCK STAR REAL ESTATE INC.
Similar Listings For Sale
*** This website may only be used by consumers that have a bona fide interest in the purchase, sale, or lease of real estate of the type being offered via the website.
**** The data is deemed reliable but is not guaranteed accurate by TRREB.



