
2343 Khalsa Gate #840
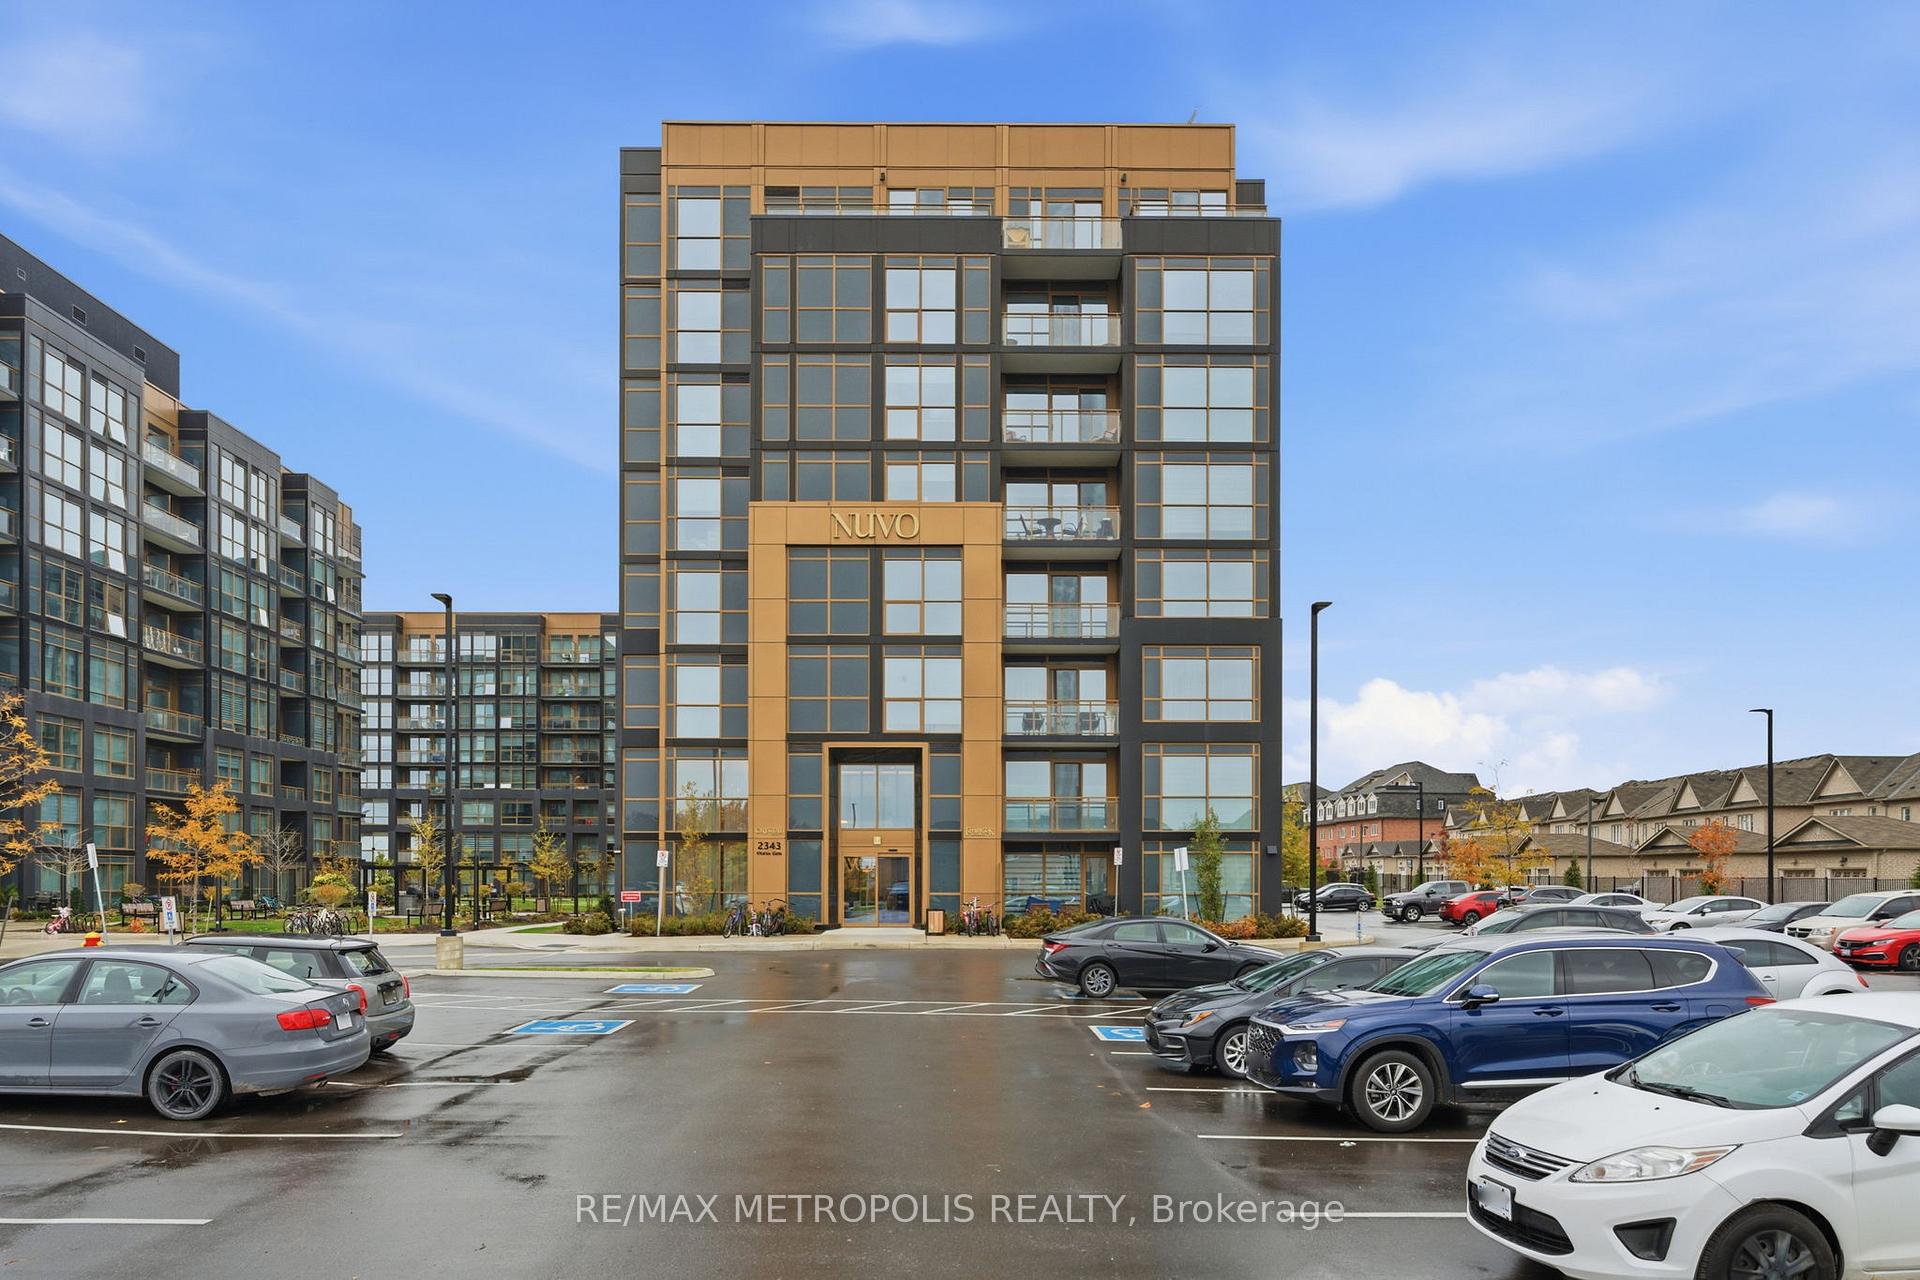
OAKVILLE CONDO APARTMENT
- Glen Abbey
- 1 Bed
- 1 Bath
- BUILDER SqFt
- 11 Days on Market
Welcome to NUVO Condos - Modern Living in One of Oakville's Newest Communities. This beautiful $30,000 upgraded top-floor suite offers exceptional privacy along with peaceful, unobstructed green space views right from your living room! The thoughtfully designed open-concept layout is bright and inviting, with floor-to-ceiling windows that allow natural light to flow throughout the space. The contemporary kitchen features quartz countertops, stainless steel appliances, and sleek Soft Closing Cabinetry, complemented by upgraded carpet-free flooring throughout that adds a clean and modern feel to the space! Upgrades in the bathroom include, a luxury upgraded bathtub and elegant finishes, creating a comfortable and refined space for everyday living. Step out onto the private balcony to enjoy quiet outdoor moments overlooking greenery. Residents of NUVO enjoy access to impressive resort style amenities including a rooftop pool and lounge, fully equipped fitness centre, sauna, concierge service, pet wash station, mini putt area, basketball courts, BBQ Station and much more! Ideally located near shopping, dining, parks, and major highways! Only 2 mins from Highway 407 and 8 mins to Highway 403! This home offers convenient access to everything Oakville has to offer. A fantastic opportunity for first-time buyers, professionals, or those looking to downsize without compromising on quality or lifestyle. Comes with 1 Underground Parking and 1 Locker!
FOR SALE: $399,999
MLS® ID W13230888
Interior Details
Cooling: Central Air
Total Rooms: 4
Kitchens: 1
Laundry: Ensuite
Exposure: SOUTH WEST
Patio Terrace: Open
Building Details
Year Built: New
Basement Type: None
Fuel: Gas
Garage Type: Underground
Heating: Forced Air
Construction: Metal/Steel Siding
Pet Friendly: Yes-with Restrictions
Parking Details
Parking Spaces: 0
Parking Designation: Underground
Fee Details
Maintenance Fees: $447.23
Taxes: $0
Common Element Included: n
Land Details
Cross Streets: BRONTE RD/DUNDAS ST W
Property Features
Public Transit
Rec./Commun.Centre
Clear View
Building Amenities
Elevator
Gym
Party Room/Meeting Room
Rooftop Deck/Garden
Visitor Parking
BBQs Allowed
Rooms
Kitchen: 3.3 x 2.76 ft
Custom Backsplash, Quartz Counter, Stainless Steel Appl
Custom Backsplash, Quartz Counter, Stainless Steel Appl
Living Room: 3.28 x 3.61 ft
Open Concept, Window Floor to Ceiling, W/O To Balcony
Open Concept, Window Floor to Ceiling, W/O To Balcony
Bedroom: 2.67 x 3.23 ft
Carpet Free, Window Floor to Ceiling, Closet
Carpet Free, Window Floor to Ceiling, Closet
Bathroom: 2.46 x 2.95 ft
4 Pc Bath
4 Pc Bath
Map
Listed by: RE/MAX METROPOLIS REALTY
Similar Listings For Sale
*** This website may only be used by consumers that have a bona fide interest in the purchase, sale, or lease of real estate of the type being offered via the website.
**** The data is deemed reliable but is not guaranteed accurate by TRREB.



