
3006 Creekshore Common N/A #34
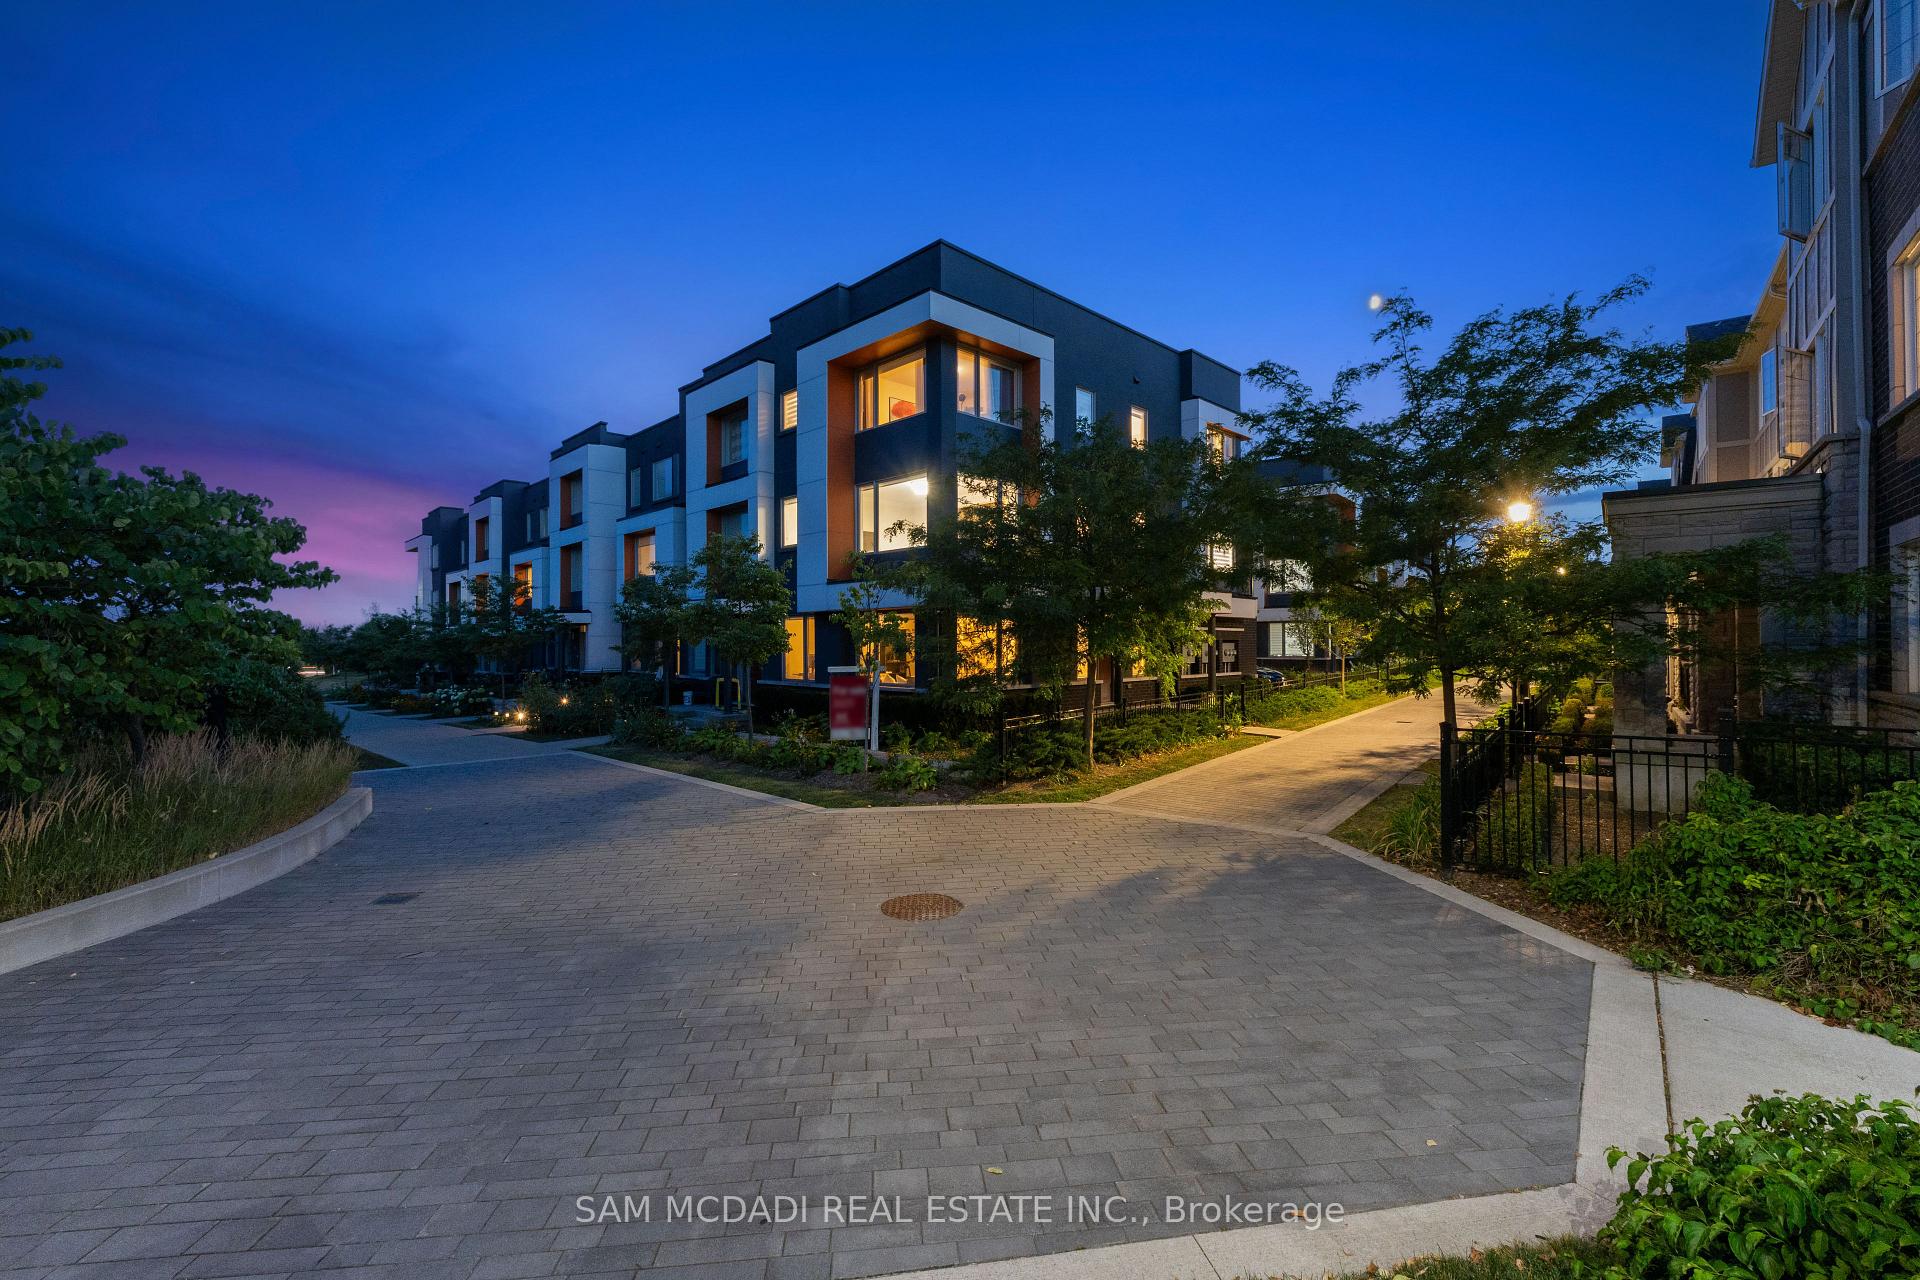
OAKVILLE CONDO TOWNHOUSE
- Glen Abbey
- 3 Bed
- 3 Bath
- MPAC SqFt
- 16 Days on Market
- Virtual Tour
Stunning executive townhouse built by Mattamy Homes. Modern contemporary design with simple clean lines. Located in the coveted "Preserve of Upper Oakville" area. 2048 sq ft of luxury living. 3 bedrooms & 3 baths with a beautiful modern kitchen with Stainless Steel Fisher & Paykel appliances and organic white quartz counters, centre island & a spacious breakfast nook. Plank Wood flooring throughout. Spacious primary bedroom on the upper level with a 3 pc en-suite bath & his/her closets, 2 additional bedrooms plus a 4 pc bath. Sought after 2 car garage. Over 75K in upgrades! A must to view. Close to major highways, shopping, entertainment, restaurants & the new Oakville hospital. Great investment opportunity. Upgrades include Kentwood European Plank Wood flooring, Cornice moulding & 5 1/4" baseboards throughout, White cultured marble vanities & Porcelain tiles in the entrance, powder room & baths.
FOR SALE: $1,100,000
MLS® ID W13231486
Interior Details
Cooling: Central Air
Total Rooms: 9
Kitchens: 1
Laundry: In-Suite L
Exposure: WEST
Patio Terrace: Terrace
Building Details
Year Built: 6-10
Basement Type: None
Fuel: Gas
Garage Type: Other
Heating: Forced Air
Construction: Brick, Stone
Pet Friendly: No
Parking Details
Parking Spaces: 0
Parking Designation: None
Fee Details
Maintenance Fees: $137.1
Taxes: $4,600
Common Element Included: n
Land Details
Cross Streets: Sixth Line & Dundas St W
Property Features
Golf
Lake/Pond
Hospital
Public Transit
Park
Place Of Worship
Rooms
Laundry: 1.57 x 2 ft
Laundry Sink, Window, B/I Shelves
Laundry Sink, Window, B/I Shelves
Dining Room: 2.43 x 4.27 ft
Large Window, Crown Moulding, Hardwood Floor
Large Window, Crown Moulding, Hardwood Floor
Breakfast: 2.79 x 3.69 ft
Large Window, W/O To Balcony, Hardwood Floor
Large Window, W/O To Balcony, Hardwood Floor
Primary Bedroom: 3.66 x 4.79 ft
3 Pc Ensuite, Walk-In Closet(s), Hardwood Floor
3 Pc Ensuite, Walk-In Closet(s), Hardwood Floor
Living Room: 5.72 x 4.73 ft
Fireplace, Crown Moulding, Hardwood Floor
Fireplace, Crown Moulding, Hardwood Floor
Kitchen: 4.07 x 3.72 ft
B/I Appliances, Quartz Counter, Centre Island
B/I Appliances, Quartz Counter, Centre Island
Bedroom 2: 3.13 x 3.76 ft
Window, Closet, Hardwood Floor
Window, Closet, Hardwood Floor
Family Room: 3.31 x 4.57 ft
Pot Lights, Crown Moulding, Hardwood Floor
Pot Lights, Crown Moulding, Hardwood Floor
Bedroom 3: 2.91 x 3.04 ft
Window, Closet, Hardwood Floor
Window, Closet, Hardwood Floor
Map
Listed by: SAM MCDADI REAL ESTATE INC.
*** This website may only be used by consumers that have a bona fide interest in the purchase, sale, or lease of real estate of the type being offered via the website.
**** The data is deemed reliable but is not guaranteed accurate by TRREB.



