
1134 Leewood Drive
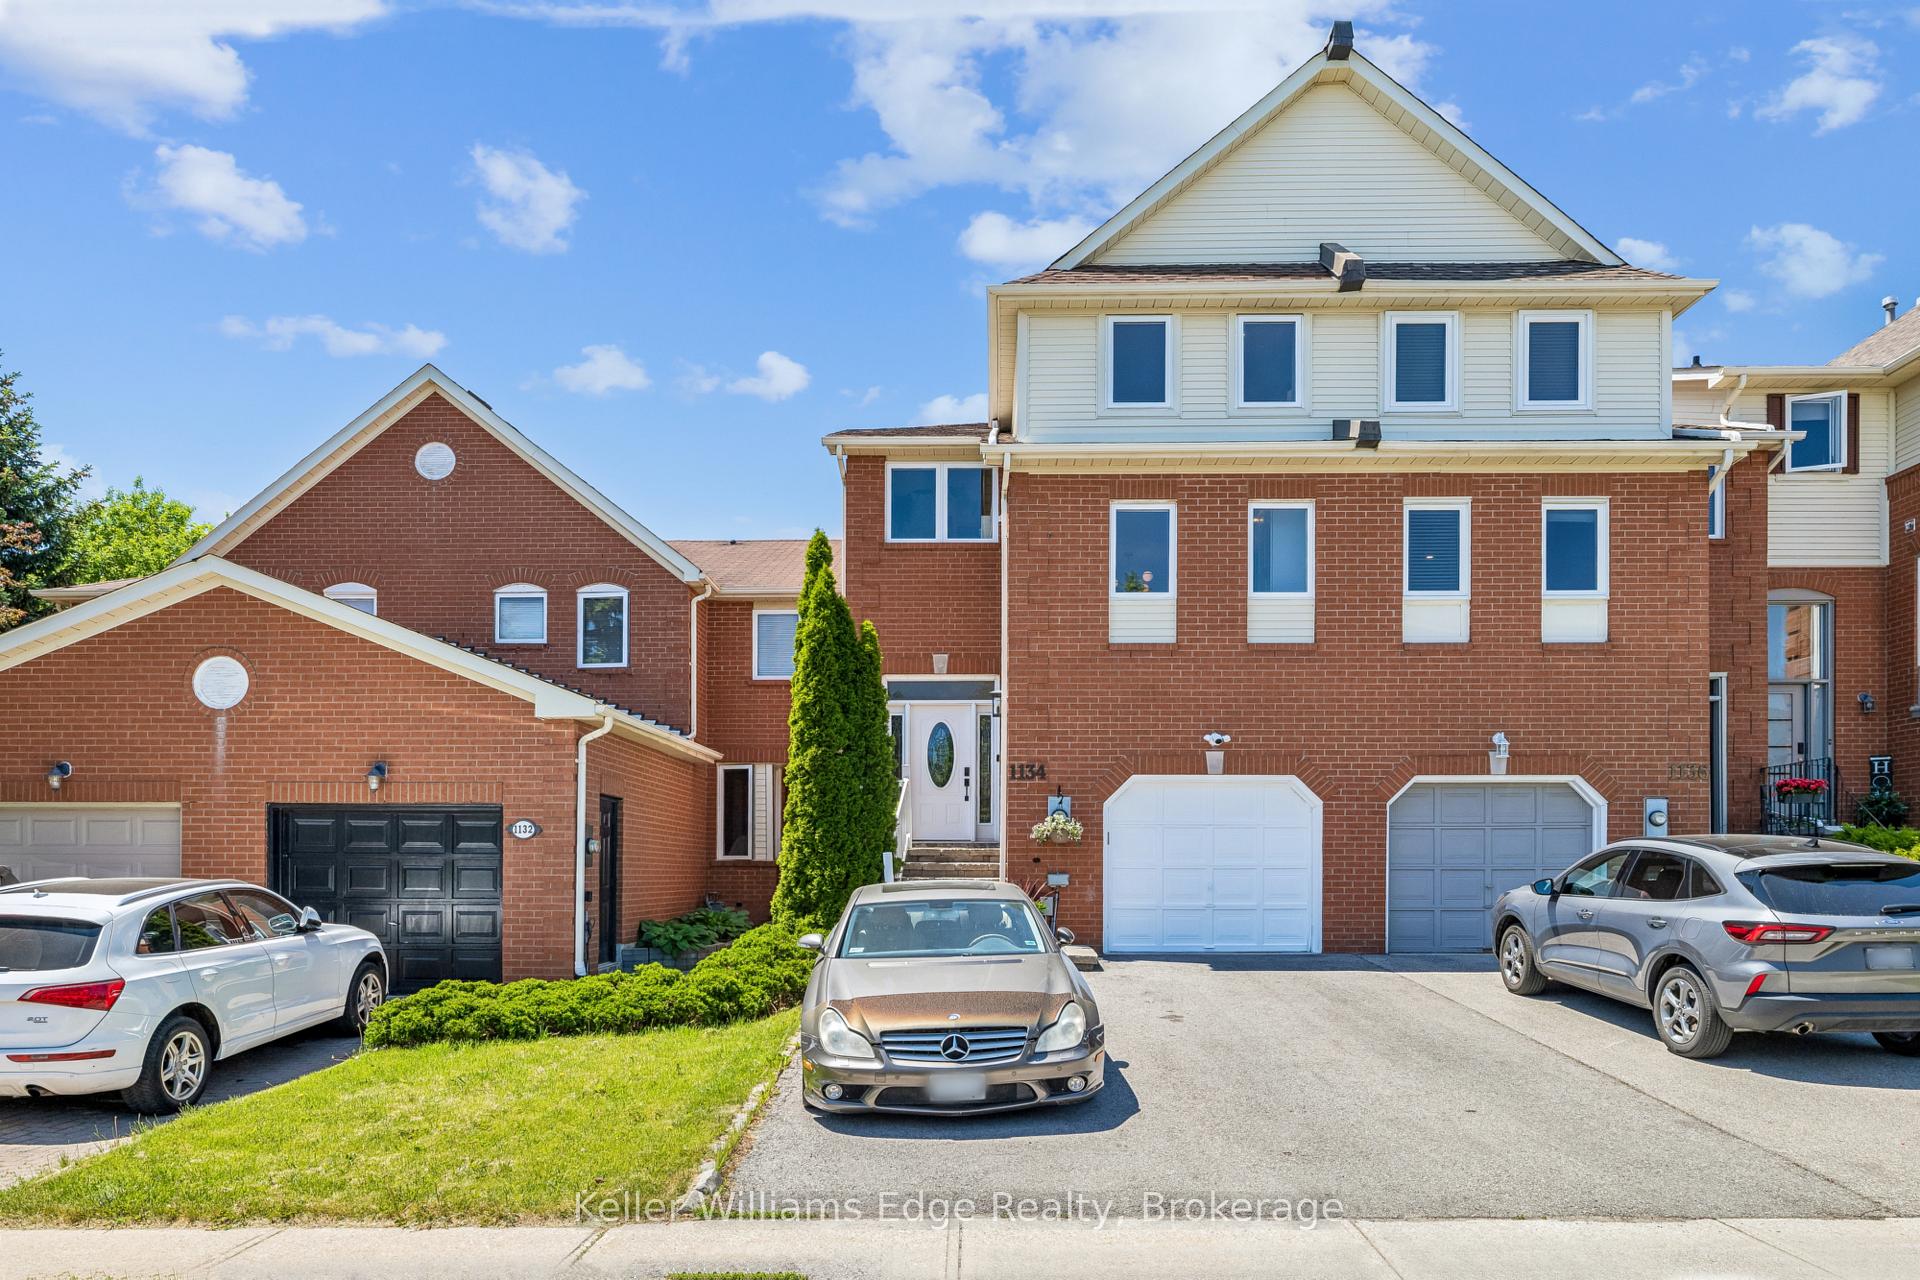
OAKVILLE ATT/ROW/TOWNHOUSE
- Glen Abbey
- 3 Bed
- 3 Bath
- 36 Days on Market
- Virtual Tour
Welcome to this beautifully maintained 3-storey townhome in one of the most desirable neighbourhoods in Oakville! With an extended driveway to comfortably park 2 side-by-side cars, it's easy to get in and out without having to shuffle cars around in the morning. Step inside and experience the bright and incredibly functional 3-bedroom layout. Freshly painted in a neutral tone and hardwood throughout means natural sunlight covers every corner. In the evenings, dimmable pot lights throughout the home provide just the right amount of light for a family dinner and hosting guests. The recently updated kitchen is thoughtfully designed with an island, quartz counters, updated appliances, and polished gold coloured hardware. The open layout flows effortlessly into the large living room too. The open main floor area is great for a kids area and/or office. Walk out to the updated deck & fence with a shaded backyard - perfect for summer hosting or quiet evenings under the stars.Upstairs, the 3 generously sized bedrooms offer room for the whole family. The bright & large primary room is a true sanctuary, featuring a beautifully updated ensuite bathroom vanity with a double sink punctuated with polished gold coloured hardware. There's no shortage of room to live and work, with storage too!Located in Glen Abbey, walking distance to top-rated elementary and high schools, parks and trails, groceries and shopping, and highway and a GO train station, this move-in ready home provides both style and substance, and is an opportunity you don't want to miss.
FOR SALE: $1,058,000
MLS® ID W13231574
Interior Details
Cooling: Central Air
Total Rooms: 0
Kitchens: 1
Building Details
Basement Type: None
Fuel: Gas
Garage Type: Attached
Heating: Forced Air
Construction: Brick, Vinyl Siding
Parking Details
Parking Spaces: 2
Parking Designation: Private Double
Fee Details
Taxes: $3,914
Common Element Included: n
Land Details
Cross Streets: Dorval & North Service Rd. W.
Map
Listed by: Keller Williams Edge Realty
*** This website may only be used by consumers that have a bona fide interest in the purchase, sale, or lease of real estate of the type being offered via the website.
**** The data is deemed reliable but is not guaranteed accurate by TRREB.



