
2450 Old Bronte Road #546
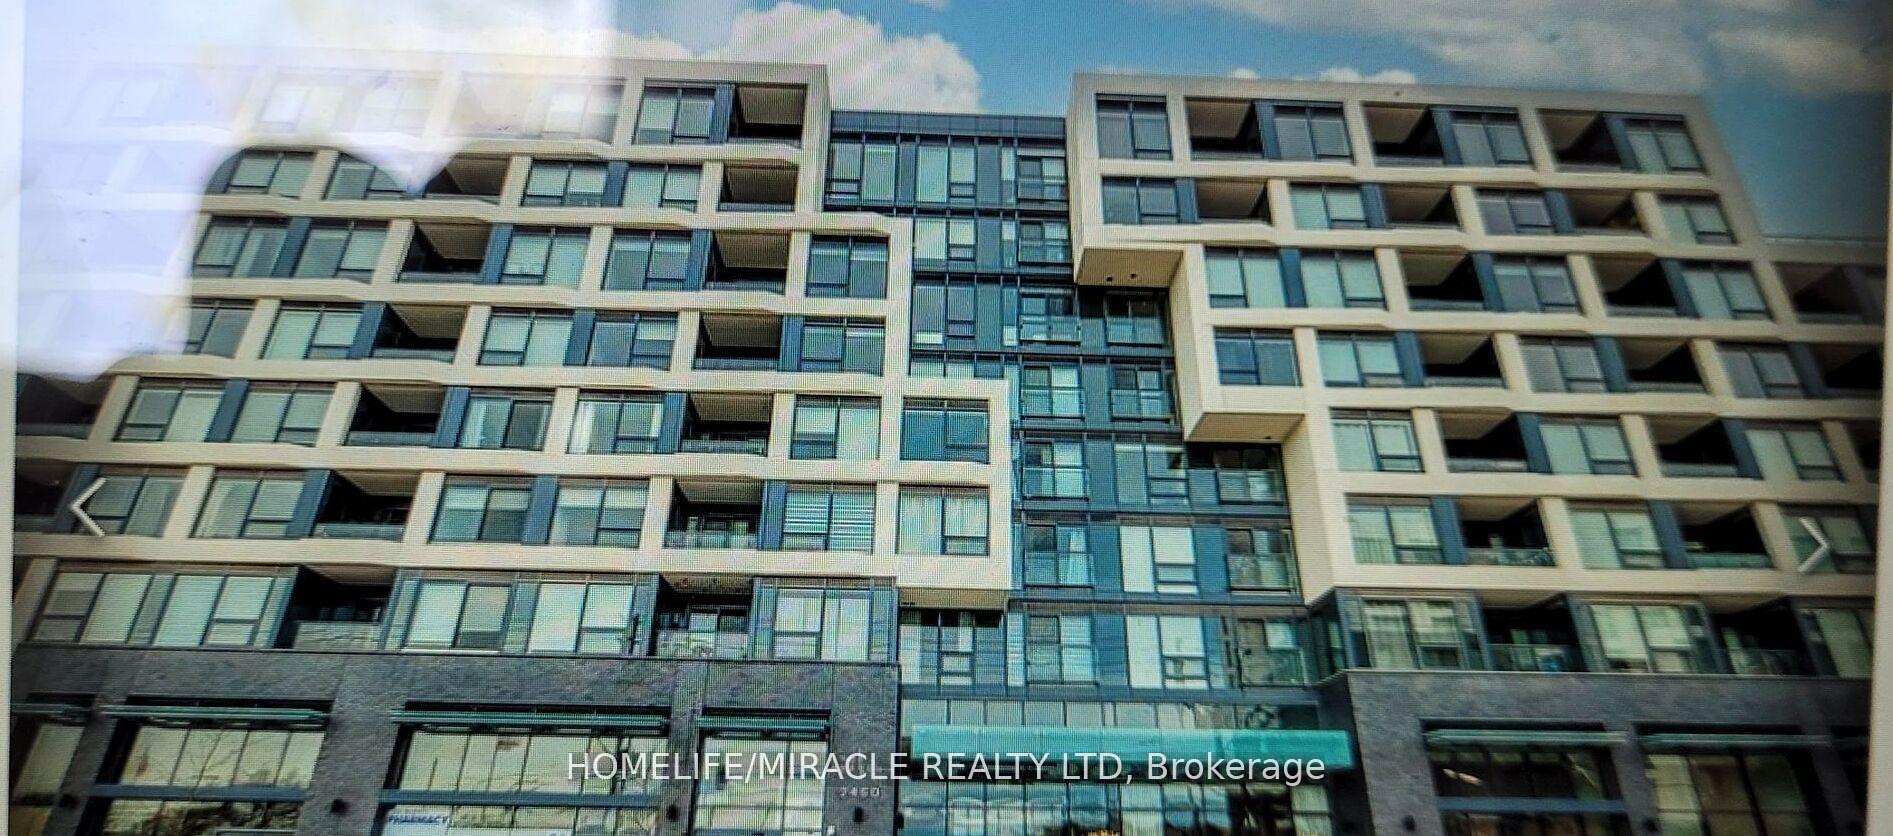
OAKVILLE CONDO APARTMENT
- Glen Abbey
- 1 Bed
- 1 Bath
- Sq Ft SqFt
- 48 Days on Market
Seize the opportunity to OWN this stunning 1 bedroom condo that's priced to sell fast in the prestigious neighborhood of Oakville located in the highly sought-after Branch Condos. This vibrant unit offers the perfect blend of style, comfort, and convenience. Imagine enjoying all the incredible amenities, from the state-of-the-art fitness center and sleek party room to the luxurious rooftop terrace an urban oasis perfect for unwinding or entertaining guests. Inside, you'll find premium upgrades throughout, including sleek laminate flooring, high-end appliances, and a chic kitchen with Quartz countertops, an under-mount sink, and a stylish faucet. The spa-like bathroom features gleaming tiles, neutral colors, and a soaker-style tub. You will also enjoy the added perks of a parking spot, a convenient storage locker, and 24/7 access to exceptional amenities. Dive into the indoor pool, unwind in the sauna or rain room, or fire up the BBQ in the landscaped courtyard. There's even a pet station for your furry friends! Stay connected with the cutting-edge smart technology system in the lobby, which lets you know when visitors arrive right on your phone. With underground parking, a rooftop patio, ample visitor spaces, bike storage, and more, this is modern living at its finest. Don't miss out on this rare gem book your viewing today!
FOR SALE: $439,900
MLS® ID W13412282
Interior Details
Cooling: Central Air
Total Rooms: 4
Kitchens: 1
Laundry: Ensuite
Exposure: EAST
Patio Terrace: Open
Building Details
Basement Type: None
Fuel: Gas
Garage Type: Underground
Heating: Forced Air
Construction: Brick, Concrete
Pet Friendly: Yes-with Restrictions
Parking Details
Parking Spaces: 1
Parking Designation: Underground
Fee Details
Maintenance Fees: $466.66
Taxes: $2,149
Common Element Included: n
Land Details
Cross Streets: DUNDAS ST / BRONTE RD
Property Features
Golf
Place Of Worship
Public Transit
School Bus Route
Building Amenities
BBQs Allowed
Bike Storage
Concierge
Elevator
Game Room
Guest Suites
Rooms
Kitchen: 4.3 x 2.7 ft
Vinyl Floor, Stainless Steel Appl, Quartz Counter
Vinyl Floor, Stainless Steel Appl, Quartz Counter
Dining Room: 4.3 x 2.7 ft
Vinyl Floor, Combined w/Living
Vinyl Floor, Combined w/Living
Primary Bedroom: 3 x 3 ft
Vinyl Floor, Window
Vinyl Floor, Window
Living Room: 3 x 3.2 ft
Vinyl Floor, Combined w/Dining, W/O To Balcony
Vinyl Floor, Combined w/Dining, W/O To Balcony
Map
Listed by: HOMELIFE/MIRACLE REALTY LTD
Similar Listings For Sale
*** This website may only be used by consumers that have a bona fide interest in the purchase, sale, or lease of real estate of the type being offered via the website.
**** The data is deemed reliable but is not guaranteed accurate by TRREB.



