
3005 Pine Glen Road #403
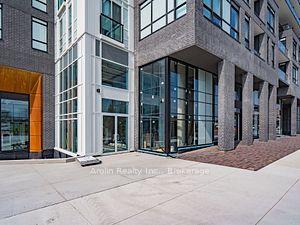
OAKVILLE CONDO APARTMENT
- Glen Abbey
- 2 Bed
- 2 Bath
- Builder SqFt
- 48 Days on Market
Experience modern condo living in one of Oakville's most desirable communities. This bright and beautifully designed 2-bedroom, 2-bathroom suite offers approximately 720 sq. ft. of thoughtfully planned living space, featuring an open-concept layout, soaring 9-foot ceilings, stylish laminate flooring, and large windows that fill the home with natural light. Enjoy a contemporary kitchen with quartz countertops and stainless steel appliances, seamlessly flowing into the spacious living and dining area-perfect for everyday living and entertaining. The private balcony provides the ideal spot to relax and unwind. .Perfect for first-time buyers, downsizers, or investors seeking a modern lifestyle in a thriving Oakville neighborhood.
FOR SALE: $499,900
MLS® ID W13418530
Interior Details
Cooling: Central Air
Total Rooms: 5
Kitchens: 1
Laundry: In-Suite L
Exposure: SOUTH EAST
Patio Terrace: Open
Building Details
Year Built: 0-5
Basement Type: None
Fuel: Gas
Garage Type: Underground
Heating: Forced Air
Construction: Concrete
Pet Friendly: Yes-with Restrictions
Parking Details
Parking Spaces: 0
Parking Designation: None
Fee Details
Maintenance Fees: $622.5
Taxes: $2,999.85
Common Element Included: y
Land Details
Cross Streets: Old Bronte Rd & Pine Glen Rd
Building Amenities
Concierge
Gym
Party Room/Meeting Room
Visitor Parking
Rooms
Kitchen: 1.999488 x 4.718304 ft
Open Concept, Laminate, B/I Appliances
Open Concept, Laminate, B/I Appliances
Living Room: 3.989832 x 2.919984 ft
Open Concept, Window Floor to Ceiling, W/O To Balcony
Open Concept, Window Floor to Ceiling, W/O To Balcony
Bedroom 2: 3.989832 x 2.46888 ft
Window Floor to Ceiling, Closet, Laminate
Window Floor to Ceiling, Closet, Laminate
Dining Room: 3.989832 x 2.919984 ft
Open Concept, Window Floor to Ceiling, W/O To Balcony
Open Concept, Window Floor to Ceiling, W/O To Balcony
Primary Bedroom: 3.989832 x 9.91 ft
Window Floor to Ceiling, Closet, 3 Pc Ensuite
Window Floor to Ceiling, Closet, 3 Pc Ensuite
Map
Listed by: Arolin Realty Inc.
Similar Listings For Sale
*** This website may only be used by consumers that have a bona fide interest in the purchase, sale, or lease of real estate of the type being offered via the website.
**** The data is deemed reliable but is not guaranteed accurate by TRREB.



