
2440 Hollybrook Drive
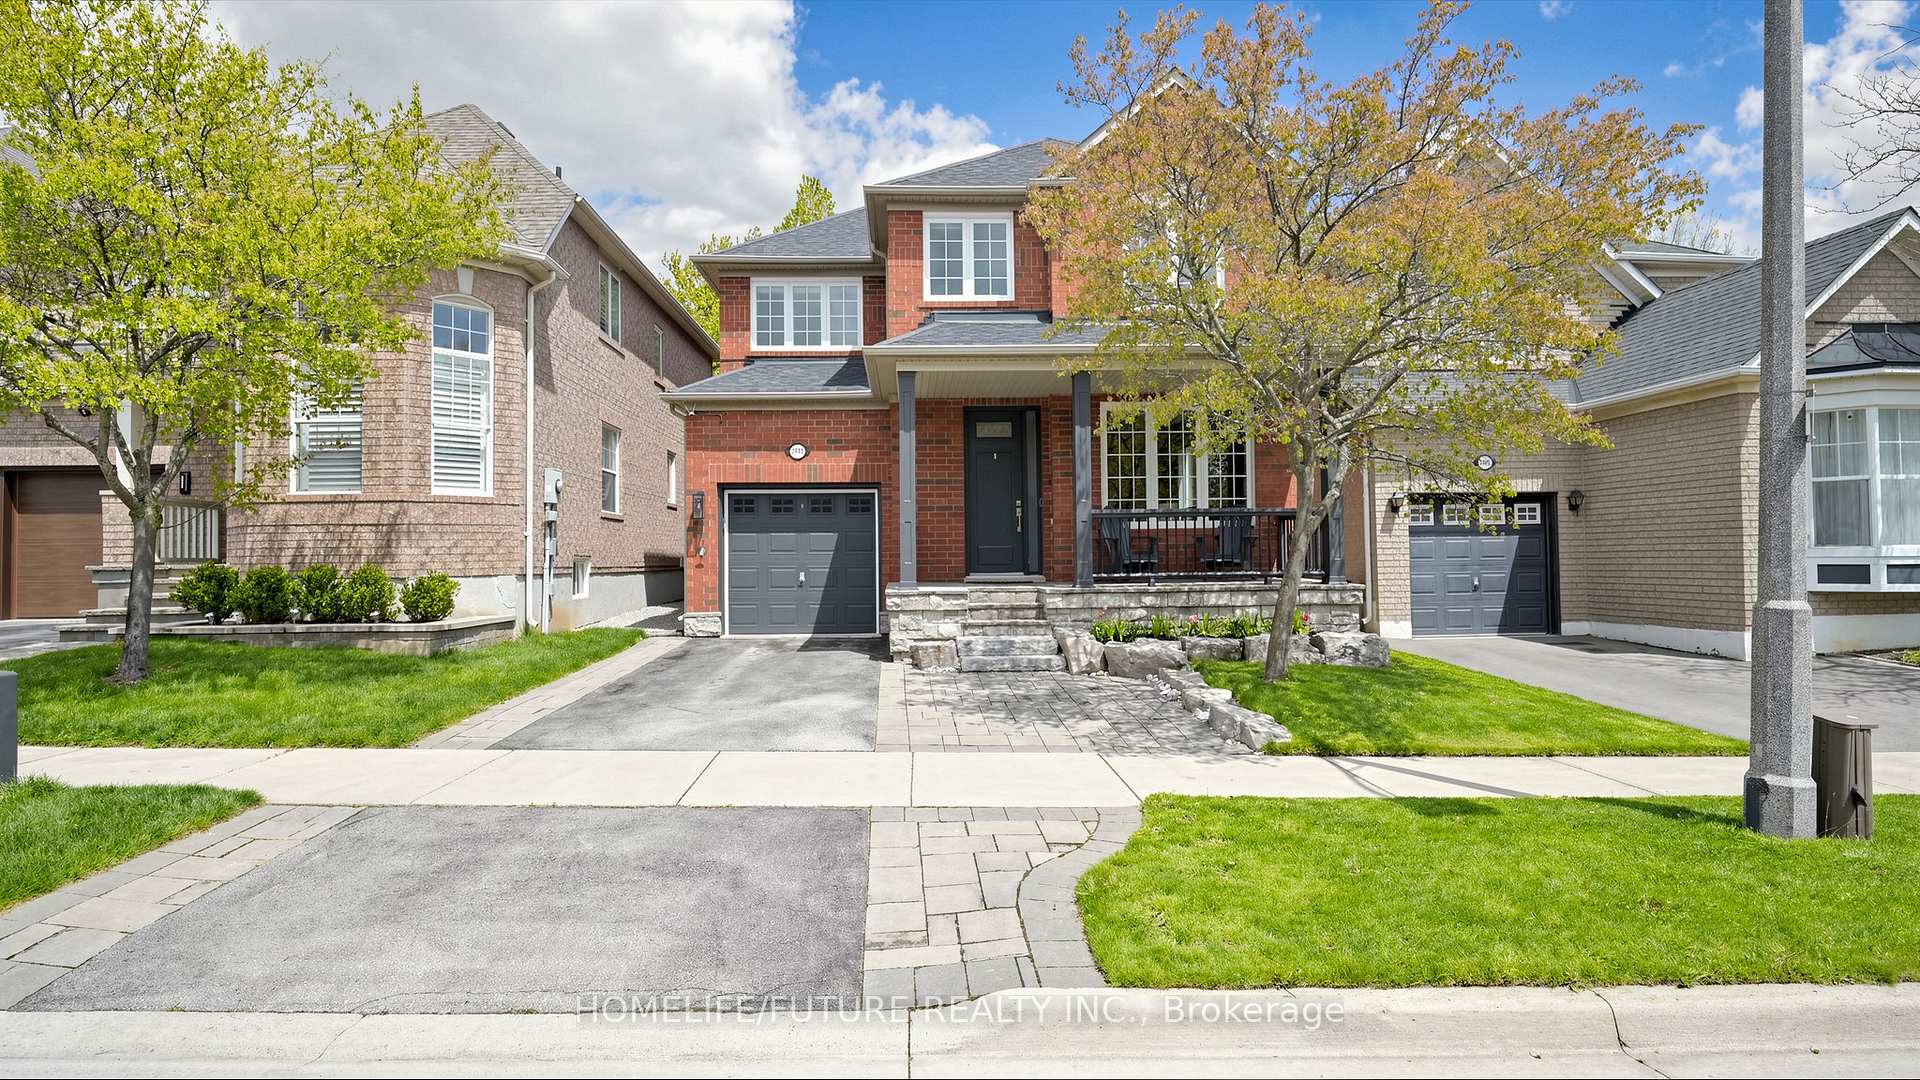
OAKVILLE DETACHED
- Glen Abbey
- 5 Bed
- 4 Bath
- 35 Days on Market
- Virtual Tour
Bright And Beautifully Upgraded Detached 4+1 Bedroom, 4 Bathroom Home Offering Approximately 2,860 Sq. Ft. Of Total Living Space, Featuring Rare 9-ft Ceilings Throughout The Main Floor And Over $100K Spent On Quality Upgrades. Meticulously Maintained And Renovated From Top To Bottom, This Move-in-ready Home Includes All New Hometech Low-E Windows Throughout (2019), Maxxmar Blinds (2019), Patio Sliding Door (2019), Front Entry Door (2021), Furnace & A/C (2017), Roof (2017), Insulated Garage Door With Epoxy Garage Floor (2020), Newer Washer/dryer (2020/2021), And Fridge (2021). Additional Enhancements Include Low-noise Panasonic Bathroom Fans, LED Interior And Exterior Lighting Throughout, Smart Home Features, And A Professionally Finished Basement (2016). The Professionally Landscaped Exterior Showcases A Natural Stone Garden With Mature Trees, A 2-zone In-ground Sprinkler System (2019), Repainted Fence (2021), And An Updated Backyard Featuring New Sod Installed Last Year Along With Fresh Soil And Reseeding Completed This Year. Sprinkler Heads In The Backyard Have Also Been Recently Replaced. Front Driveway Landscaping Allows Parking For 2 Additional Cars Plus Garage Space. Ideally Located In A Highly Desirable Family-friendly Neighbourhood, Just Steps To Top-ranking Elementary And High Schools. An Exceptional Opportunity To Own A Thoughtfully Upgraded Home In A Prime Location.
FOR SALE: $1,489,999
MLS® ID W13426098
Interior Details
Cooling: Central Air
Total Rooms: 11
Kitchens: 1
Building Details
Year Built: 16-30
Basement Type: Apartment
Fuel: Gas
Garage Type: Attached
Heating: Forced Air
Construction: Brick
Parking Details
Parking Spaces: 3
Parking Designation: Private
Fee Details
Taxes: $6,467.3
Cable Tv Included: Yes
Common Element Included: n
Hydro Included: Yes
Land Details
Cross Streets: Grand Oak Trail/Upper Middle
Property Features
Clear View
Hospital
Library
Park
Public Transit
School
Rooms
Dining Room: 4.4 x 5.92 ft
Combined w/Living, Window, Laminate
Combined w/Living, Window, Laminate
Office: 3.9 x 3.1 ft
Laminate, Pot Lights
Laminate, Pot Lights
Recreation: 3.7 x 4.9 ft
Laminate, Pot Lights
Laminate, Pot Lights
Bedroom 4: 3 x 3.23 ft
Hardwood Floor, Large Window
Hardwood Floor, Large Window
Bedroom 2: 3.04 x 3.75 ft
Hardwood Floor, Closet
Hardwood Floor, Closet
Kitchen: 4.81 x 3.77 ft
Tile Floor, Stainless Steel Appl, Quartz Counter
Tile Floor, Stainless Steel Appl, Quartz Counter
Primary Bedroom: 3.77 x 4.26 ft
Hardwood Floor, Closet
Hardwood Floor, Closet
Bedroom 3: 3.04 x 3.14 ft
Hardwood Floor, Closet
Hardwood Floor, Closet
Family Room: 3.8 x 5.46 ft
Window, Gas Fireplace, Laminate
Window, Gas Fireplace, Laminate
Bedroom: 2.35 x 2.9 ft
Laminate, Closet
Laminate, Closet
Living Room: 4.4 x 5.92 ft
Large Window, Pot Lights, Laminate
Large Window, Pot Lights, Laminate
Map
Listed by: HOMELIFE/FUTURE REALTY INC.
*** This website may only be used by consumers that have a bona fide interest in the purchase, sale, or lease of real estate of the type being offered via the website.
**** The data is deemed reliable but is not guaranteed accurate by TRREB.



