
395 Dundas Street W #417
OAKVILLE CONDO APARTMENT
- Glen Abbey
- 3 Bed
- 2 Bath
- 1175 SqFt
- 11 Days on Market
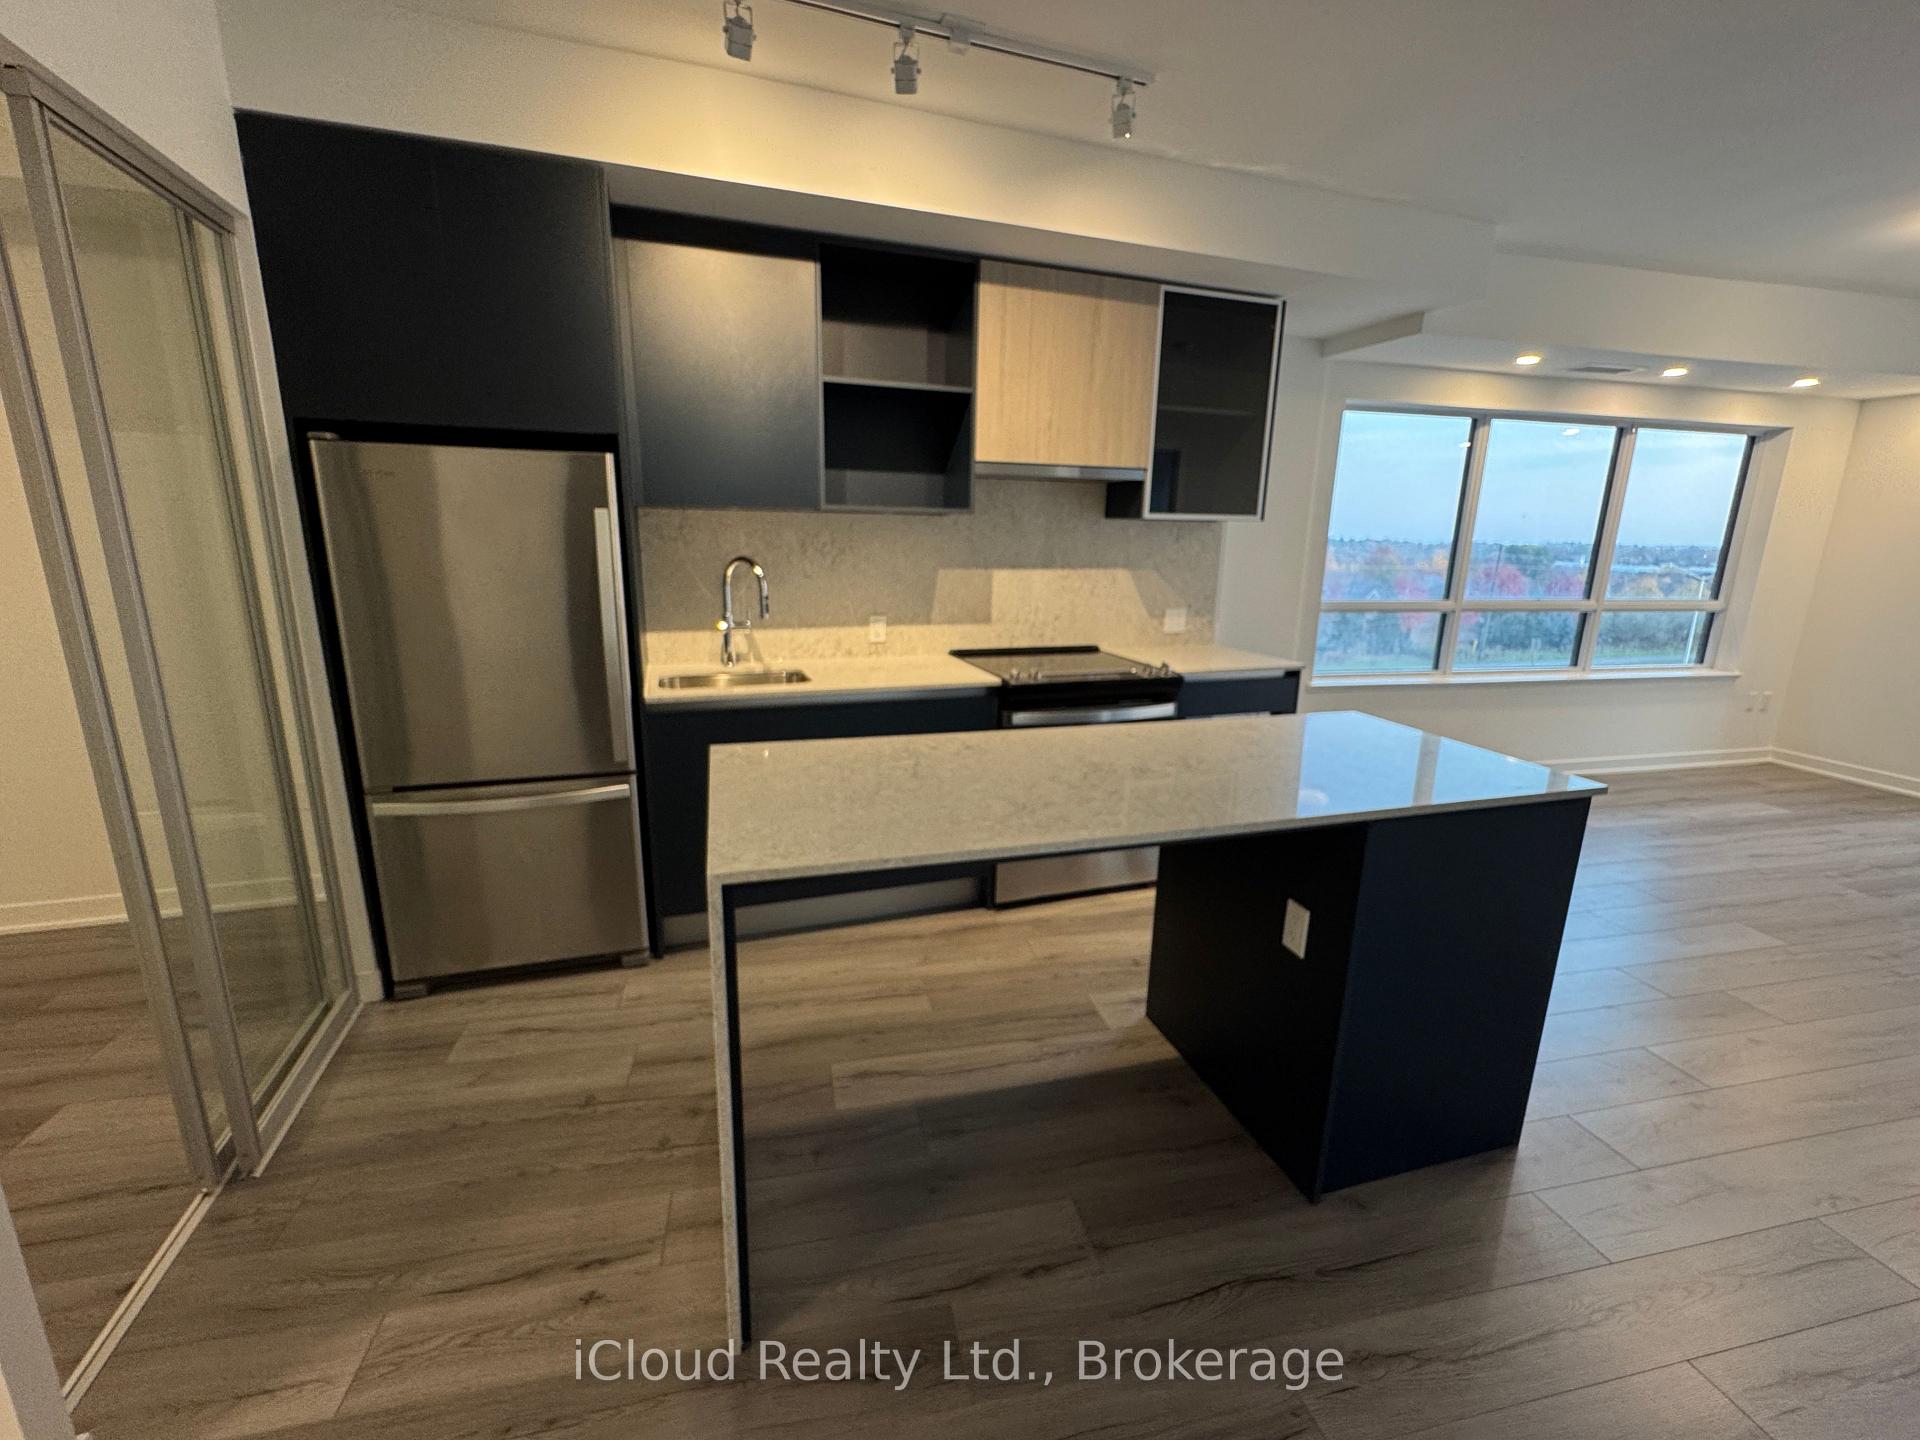
Investor unit Leased for 3075 till Aug 31st 2027. Stunning Brand-Newer Corner Unit with Lake Views! Welcome to luxury living in Oakville's most desirable community. This spacious 2-bedroom plus den, 2-bathroom corner suite is loaded with premium upgrades. Enjoy breathtaking, unobstructed views of Lake Ontario right from your living room and private balcony.The modern kitchen features high-end built-in appliances, sleek quartz countertops, and ambient lighting. The versatile den is practically a third bedroom, complete with its own closet-perfect for a home office or guest space. This smart home offers digital fob access, pot lights throughout, and secure garage parking.Unmatched building amenities include a 24-hour concierge, state-of-the-art indoor/outdoor fitness studios, a pet spa, luxury entertainment lounges, and ample visitor parking. Minutes to Longo's, Walmart, Real Canadian Superstore, and top-rated Oakville schools, Oakville Hospital minutes away. Commuter's dream with swift access to QEW/403, 407, and the Oakville GO Station. An absolute must-see property offered at an incredible value!. Images from previous Listings
FOR SALE: $499,000
MLS® ID W13427550
Interior Details
Cooling: Central Air
Total Rooms: 5
Kitchens: 1
Laundry: In Area
Exposure: SOUTH
Patio Terrace: Terrace
Building Details
Basement Type: None
Fuel: Electric
Garage Type: Underground
Heating: Heat Pump
Construction: Brick, Concrete
Pet Friendly: Yes-with Restrictions
Parking Details
Parking Spaces: 0
Parking Designation: Underground
Fee Details
Maintenance Fees: $816.97
Taxes: $3,740.19
Common Element Included: y
Land Details
Cross Streets: Neyagaya/ Dundas
Property Features
Library
Hospital
Lake/Pond
Marina
School
Building Amenities
Gym
Exercise Room
Elevator
Visitor Parking
Concierge
Rooms
Bedroom 2: 2.74 x 3.9 ft
Den: 3.2 x 2.98 ft
Kitchen: 3.5 x 2.316 ft
Bedroom: 3.2 x 2.8 ft
Living Room: 5.9 x 4.69 ft
Map
Listed by: iCloud Realty Ltd.
Similar Listings For Sale
*** This website may only be used by consumers that have a bona fide interest in the purchase, sale, or lease of real estate of the type being offered via the website.
**** The data is deemed reliable but is not guaranteed accurate by TRREB.



