
3176 Stocksbridge Avenue
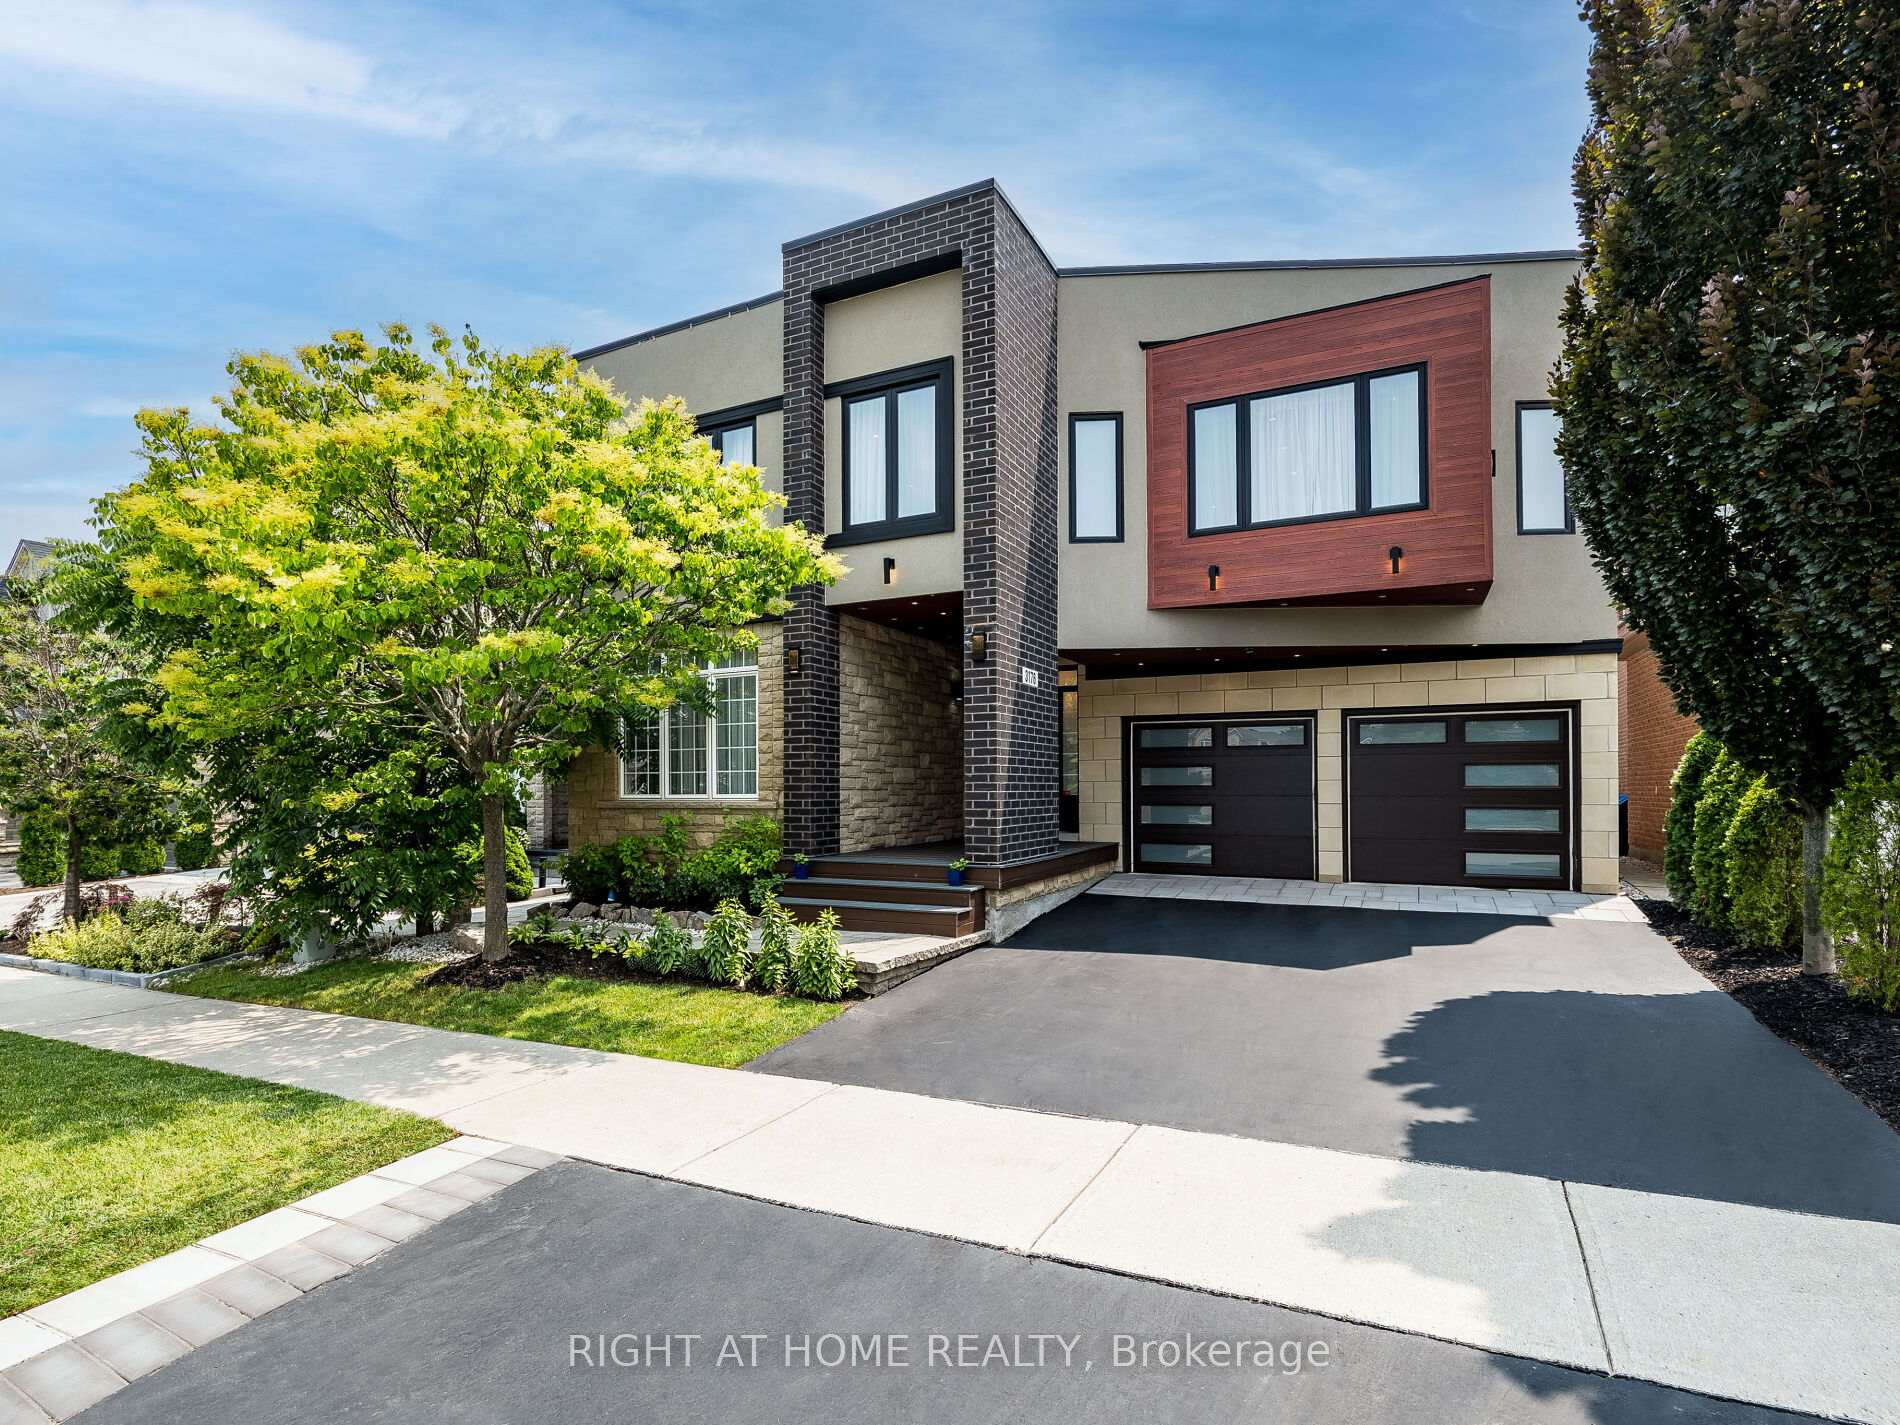
OAKVILLE DETACHED
- Glen Abbey
- 7 Bed
- 6 Bath
- 35 Days on Market
- Virtual Tour
Imagine The Classical Family Home Taste, Dressed In Modern Fashion, Sparkled By The Home Automation Technology Where Meticulous Design is in place. Live and Raise your kids Among Professional Neighbors and in The Right Schools. Ravines, Parks, Walking Trails. Entertain The Oasis Inside out. 4 Full Bedroom Suites With Walk-In Closets Combined With Ensuite Washrooms, Wall Mount Toilets & In-Wall Tanks, Wall Floating Vanities With Quartz Tops & Vessel Sinks. Marble. Porcelain, Hardwood, Quartzite, 180 Pounds Chandeliers, LED Pot Light and much more luxury materials used to enrich that Gem. Two Hide-a-Hose Central Vacuum Systems. About 4550Sf Of Total Luxury Finished Living Space. Walking Distance to Bronte Creek Provincial Park with Hiking & Biking, 1.8 Acre Outdoor Swimming Pool, Family Camping, Disc Golf Course and lots more.
FOR SALE: $2,749,900
MLS® ID W13435552
Interior Details
Cooling: Central Air
Total Rooms: 16
Kitchens: 2
Building Details
Fuel: Gas
Garage Type: Built-In
Heating: Forced Air
Construction: Brick, Stucco (Plaster)
Parking Details
Parking Spaces: 3
Parking Designation: Private
Fee Details
Taxes: $12,870.03
Cable Tv Included: Available
Common Element Included: n
Hydro Included: Yes
Land Details
Cross Streets: Colonel William & Stocksbridge
Property Features
Campground
Electric Car Charger
Fenced Yard
Park
Skiing
School
Rooms
Bedroom 4: 4.5 x 2.9 ft
3 Pc Bath, B/I Closet, Networked
3 Pc Bath, B/I Closet, Networked
Kitchen: 6.8 x 2.7 ft
Custom Backsplash, B/I Appliances, Open Concept
Custom Backsplash, B/I Appliances, Open Concept
Powder Room: 2.8 x 1.7 ft
3 Pc Bath, Porcelain Floor, Bidet
3 Pc Bath, Porcelain Floor, Bidet
Bedroom 3: 4.5 x 3.8 ft
3 Pc Ensuite, Walk-In Closet(s), Networked
3 Pc Ensuite, Walk-In Closet(s), Networked
Laundry: 2 x 1.5 ft
Quartz Counter, Porcelain Floor, Backsplash
Quartz Counter, Porcelain Floor, Backsplash
Bedroom 2: 3.4 x 2.9 ft
Above Grade Window, Walk-In Closet(s), Pot Lights
Above Grade Window, Walk-In Closet(s), Pot Lights
Family Room: 4.3 x 3.8 ft
Gas Fireplace, Hardwood Floor, Bay Window
Gas Fireplace, Hardwood Floor, Bay Window
Foyer: 2.6 x 2.2 ft
Marble Floor, B/I Closet, Glass Doors
Marble Floor, B/I Closet, Glass Doors
Office: 3.6 x 3.5 ft
Walk-In Closet(s), Hardwood Floor, Pot Lights
Walk-In Closet(s), Hardwood Floor, Pot Lights
Bedroom: 4.1 x 3.1 ft
Above Grade Window, B/I Closet, Pot Lights
Above Grade Window, B/I Closet, Pot Lights
Dining Room: 4.1 x 2.4 ft
Combined w/Great Rm, Hardwood Floor, Large Window
Combined w/Great Rm, Hardwood Floor, Large Window
Primary Bedroom: 6 x 4.2 ft
5 Pc Ensuite, Walk-In Closet(s), Whirlpool
5 Pc Ensuite, Walk-In Closet(s), Whirlpool
Living Room: 5.9 x 3.3 ft
Walk Through, Hardwood Floor, Pot Lights
Walk Through, Hardwood Floor, Pot Lights
Map
Listed by: RIGHT AT HOME REALTY
*** This website may only be used by consumers that have a bona fide interest in the purchase, sale, or lease of real estate of the type being offered via the website.
**** The data is deemed reliable but is not guaranteed accurate by TRREB.



