
1023 Runnymead Crescent
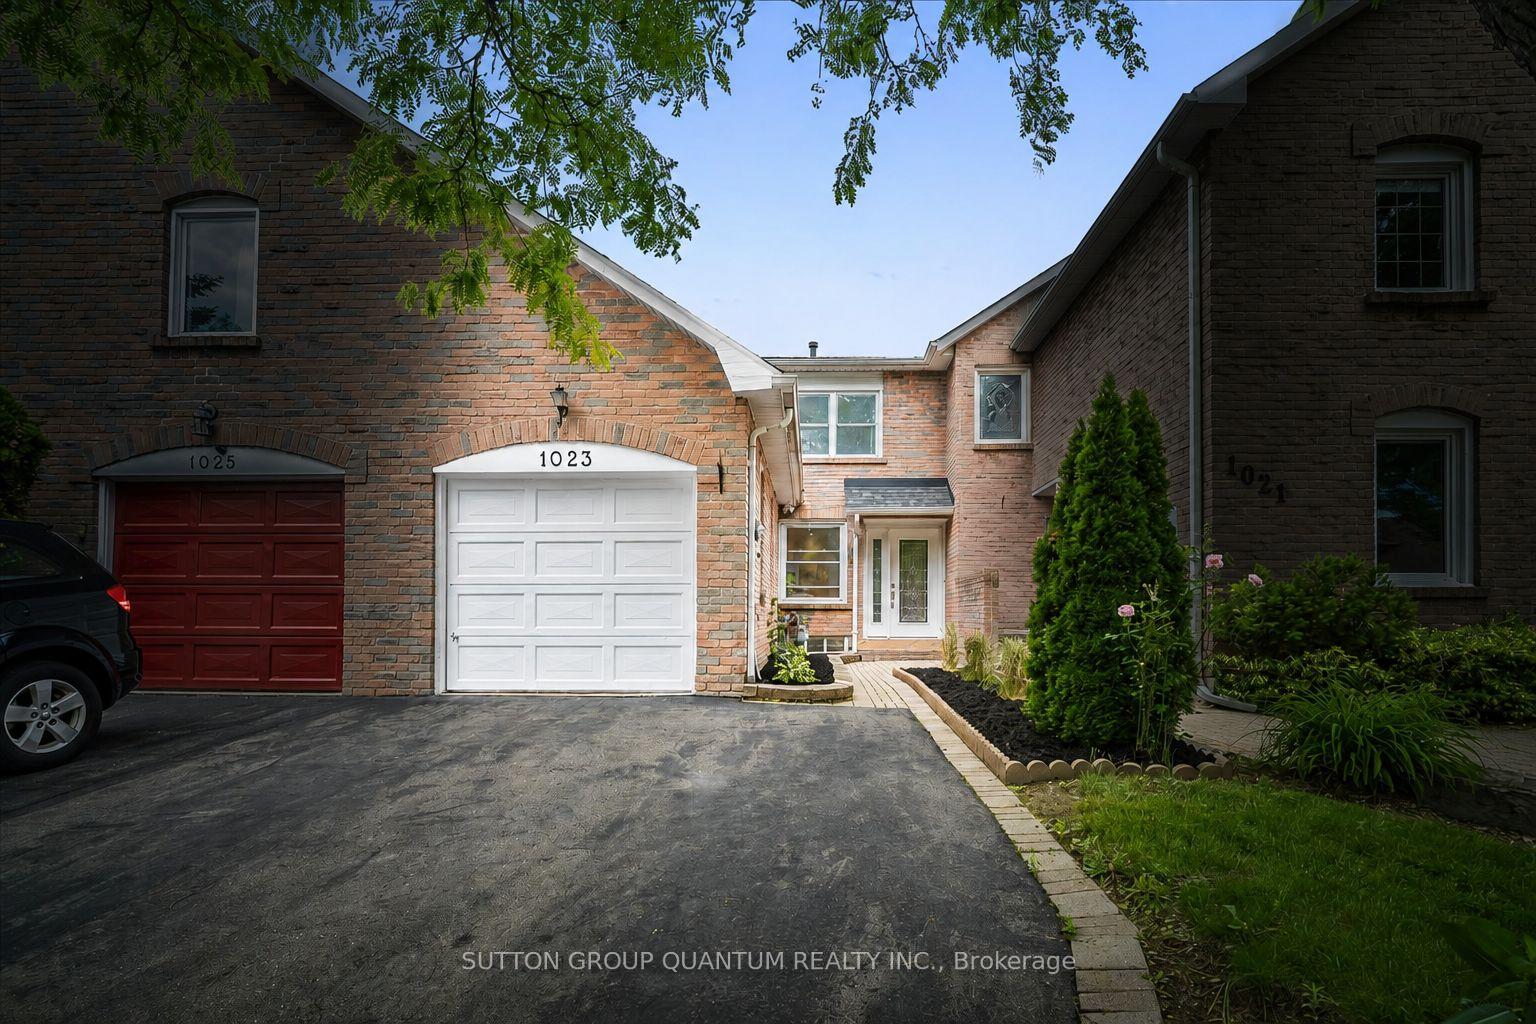
OAKVILLE ATT/ROW/TOWNHOUSE
- Glen Abbey
- 3 Bed
- 4 Bath
- 35 Days on Market
- Virtual Tour
Welcome to this beautifully maintained freehold townhome (feels like a semi joined by garage) in the heart of Glen Abbey, one of Oakville's most sought-after family neighbourhoods. Ideally situated close to highly regarded schools including Abbey Lane Public School, Abbey Park High School, and St. Matthew Catholic Elementary School, this is an exceptional opportunity for families seeking both location and lifestyle. Major updates completed over the last couple of years include the A/C, furnace, hot water tank, and heat pump for improved efficiency - all owned, not rented. Set on a quiet street, this 3-bedroom, 4-bathroom home offers a modern layout with bright, comfortable living spaces and a fully finished basement that adds valuable flexibility for family living, entertaining, or working from home. Thoughtfully cared for and move-in ready, it offers the space and functionality today's buyers are looking for. The location truly sets this home apart, with easy access to parks, trails, shopping, transit, the GO Station, and the QEW. Whether commuting, raising a family, or simply enjoying all that Glen Abbey has to offer, this address delivers exceptional convenience in a well-established community. A rare opportunity to own a freehold townhome in a prime Oakville location surrounded by excellent schools, amenities, and enduring neighbourhood appeal.
FOR SALE: $1,049,000
MLS® ID W13459858
Interior Details
Cooling: Central Air
Total Rooms: 13
Kitchens: 1
Building Details
Basement Type: Finished
Fuel: Gas
Garage Type: Attached
Heating: Forced Air
Construction: Brick, Aluminum Siding
Parking Details
Parking Spaces: 2
Parking Designation: Private Double
Fee Details
Taxes: $3,664
Common Element Included: n
Land Details
Cross Streets: Nottinghill/North Service Road
Property Features
Fenced Yard
Hospital
Greenbelt/Conservation
Park
Library
School
Rooms
Bedroom 2: 4.57 x 3.05 ft
Hardwood Floor, Large Closet
Hardwood Floor, Large Closet
Dining Room: 2.9 x 2.79 ft
Hardwood Floor, Walk-Thru, Overlooks Backyard
Hardwood Floor, Walk-Thru, Overlooks Backyard
Bathroom: 2.43 x 1.83 ft
4 Pc Bath
4 Pc Bath
Bedroom 3: 3.66 x 3.05 ft
Hardwood Floor, Large Closet
Hardwood Floor, Large Closet
Office: 4.17 x 3.2 ft
Laminate
Laminate
Kitchen: 3.1 x 2.87 ft
Stainless Steel Appl, Family Size Kitchen, Overlooks Backyard
Stainless Steel Appl, Family Size Kitchen, Overlooks Backyard
Primary Bedroom: 5.03 x 4.57 ft
3 Pc Ensuite, His and Hers Closets, Hardwood Floor
3 Pc Ensuite, His and Hers Closets, Hardwood Floor
Recreation: 5.33 x 4.14 ft
Laminate
Laminate
Breakfast: 3.76 x 3.45 ft
Walk-Out, Overlooks Backyard
Walk-Out, Overlooks Backyard
Laundry: 1.7 x 1.7 ft
Family Room: 4.88 x 3.66 ft
Hardwood Floor
Hardwood Floor
Map
Listed by: SUTTON GROUP QUANTUM REALTY INC.
*** This website may only be used by consumers that have a bona fide interest in the purchase, sale, or lease of real estate of the type being offered via the website.
**** The data is deemed reliable but is not guaranteed accurate by TRREB.



