
2294 Dale Ridge Drive
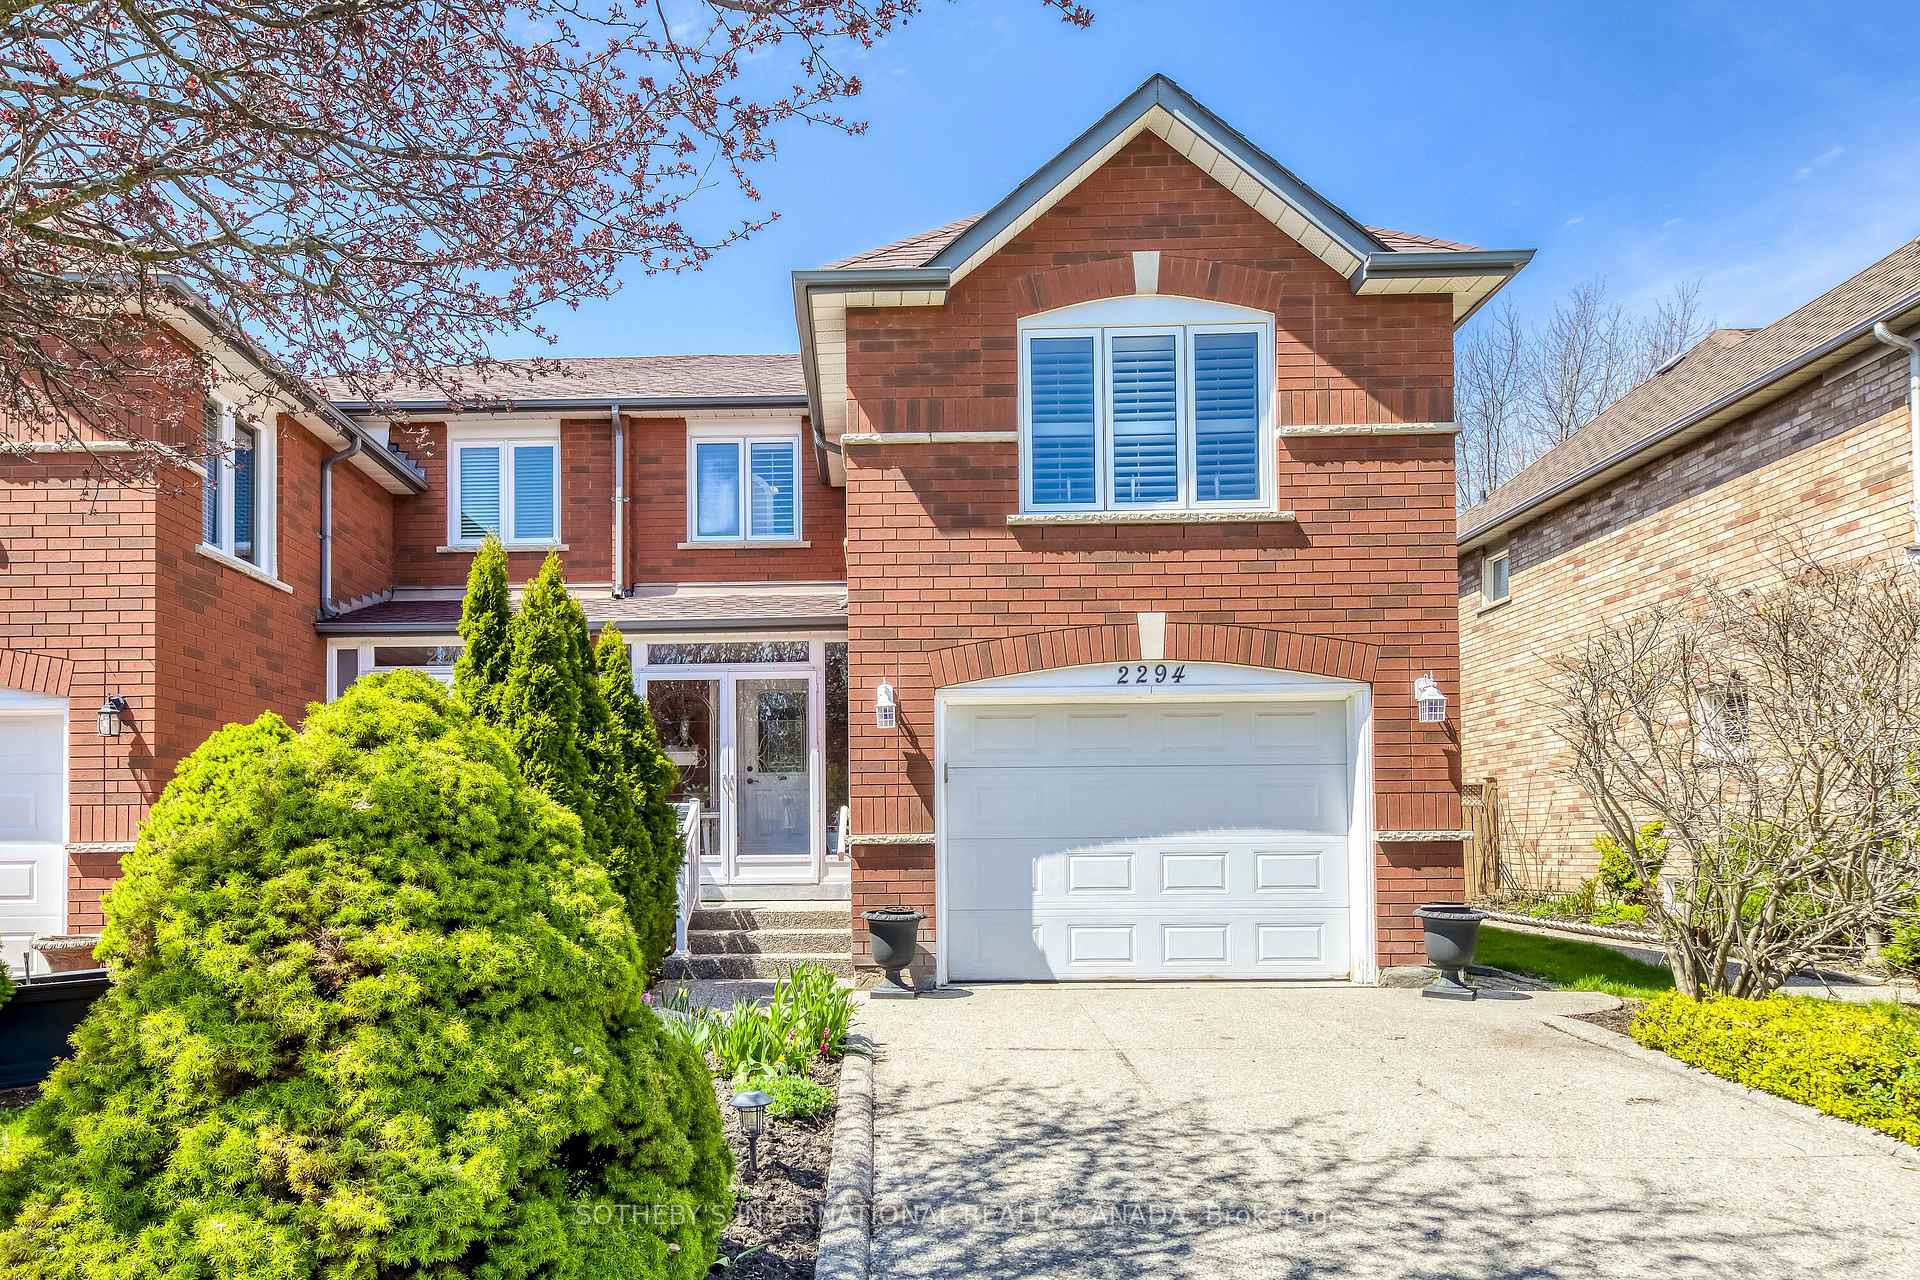
OAKVILLE SEMI-DETACHED
- Glen Abbey
- 4 Bed
- 4 Bath
- 2 Days on Market
- Virtual Tour
Welcome to a lovingly cared for Semi-detached home in the charming West Oaks neighbourhood in the heart of North West Oakville. Nothing compares to this home's amazing walk out deck from the kitchen, to a back yard garden paradise. It has a peaceful and private fenced lush garden that backs onto a public walkway walking trail. You can experience quiet cottage living with total privacy in your own landscaped backyard retreat and oasis right here in Oakville. The private patio has a treated glass canopy, that will extend the seasons... why not enjoy staying dry while Barbequing on a rainy day, or even later in the season amongst the falling snow? The family room on the 2nd level could easily be converted to a fourth bedroom. This home also has intercoms at the front, back doors and primary suite making communications within the home a breeze. Amenities are close and abundant, and hopping on either the 407 or the QEW make it easy to commute within the GTA. This is a family friendly neighbourhood, with beautiful green trails. Why not have a walk in the green belt to 16 mile creek, a local boundary? Or enjoy teeing up a day at Glen Abbey Golf Course? Great local schools are within bus routes and walking distance, as are parks and Recreational Facilities. Pride of ownership abounds!
FOR SALE: $1,080,000
MLS® ID W13469120
Interior Details
Cooling: Central Air
Total Rooms: 10
Kitchens: 1
Building Details
Basement Type: Finished
Fuel: Gas
Garage Type: Built-In
Heating: Forced Air
Construction: Brick
Parking Details
Parking Spaces: 1
Parking Designation: Available
Fee Details
Taxes: $4,340.09
Common Element Included: n
Land Details
Cross Streets: Westoak Trails Blvd, and Fourth Line
Property Features
Fenced Yard
Park
Place Of Worship
Rec./Commun.Centre
School
School Bus Route
Rooms
Family Room: 3.81 x 4.88 ft
Dining Room: 3 x 2.44 ft
Bedroom 3: 2.54 x 3.63 ft
Breakfast: 2.77 x 3.38 ft
Primary Bedroom: 4.29 x 3.35 ft
Recreation: 3.12 x 6.02 ft
Other: 3.56 x 2.95 ft
Bedroom 2: 3.28 x 3.2 ft
Kitchen: 3.15 x 2.69 ft
Living Room: 3.28 x 3.94 ft
Map
Listed by: SOTHEBY'S INTERNATIONAL REALTY CANADA
*** This website may only be used by consumers that have a bona fide interest in the purchase, sale, or lease of real estate of the type being offered via the website.
**** The data is deemed reliable but is not guaranteed accurate by TRREB.



