
2040 Bingley Crescent
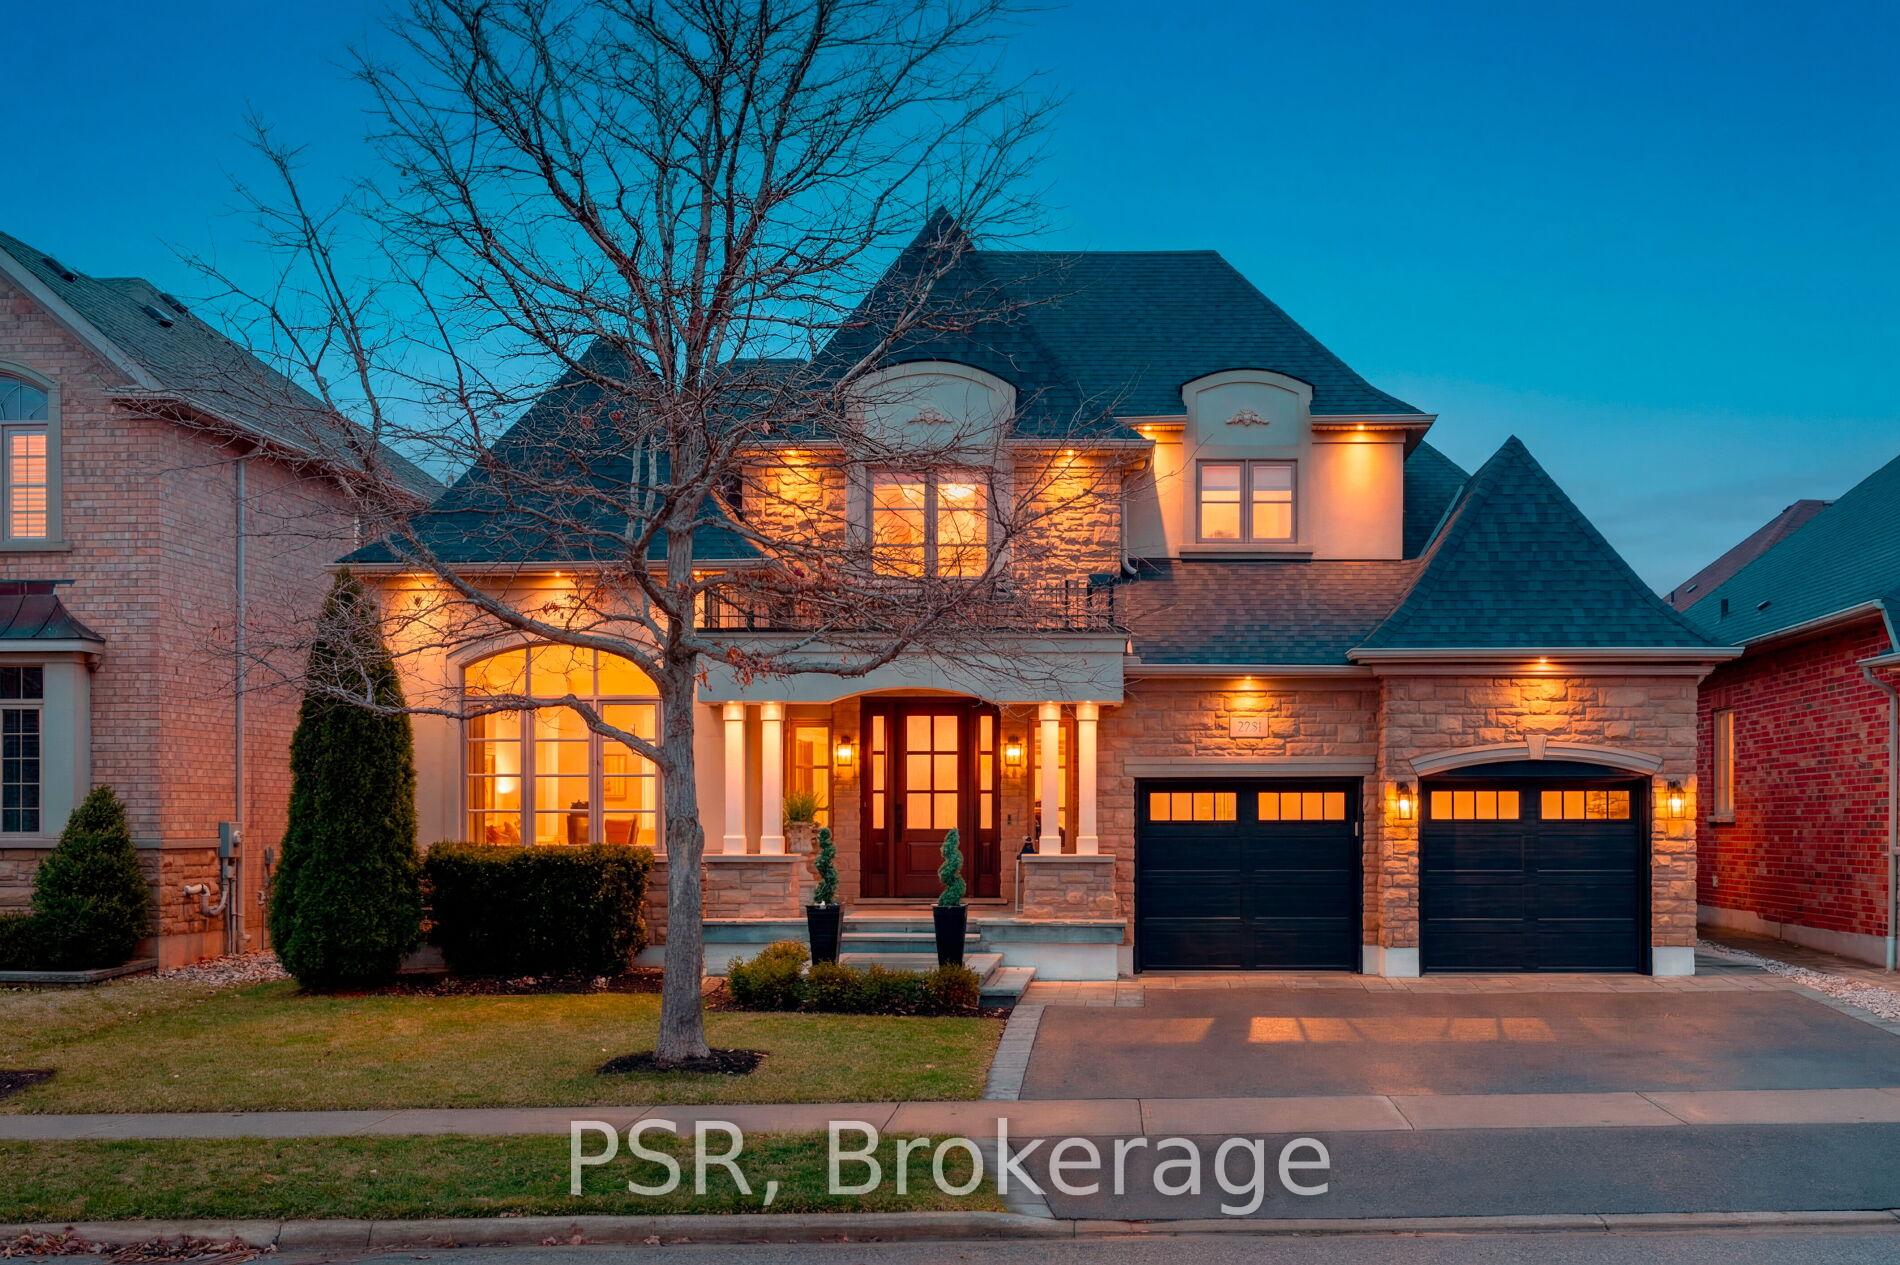
OAKVILLE DETACHED
- Glen Abbey
- 4 Bed
- 4 Bath
- 35 Days on Market
Welcome to 2040 Bingley Crescent, a fully customized Fernbrook bungaloft set on a premium 56 ft ravine lined lot in sought-after Bronte Creek, steps to Bronte Creek Provincial Park. Offering over 3,300 sq.ft. above grade plus a finished lower level, this extensively redesigned home, showcases elevated, designer finishes throughout. Professionally landscaped with irrigation, an oversized driveway and 2-car garage, plus a private, resort-style backyard featuring a Caldera hot tub, cabana shed, maintenance-free turf, hardscaping, and gas BBQ line. Inside, a sun-filled 2-storey foyer with custom millwork leads to an open-concept main floor with office, formal dining, and a stunning Misani kitchen with Wolf & Sub-Zero appliances overlooking a dramatic 2-storey great room. Rare main floor primary retreat with custom his & hers closets and a spa-inspired 7-piece ensuite. Upper level offers 2 bedrooms with California Closets and a 5-piece bath. Finished basement with 9 ft ceilings includes a gym, bar, rec/media space, 4th bedroom, bath, and ample storage. Extensive upgrades throughout including custom millwork, Kohler fixtures, heated floors, designer lighting, new trim, doors, roof, furnace, and A/C. A refined, turnkey offering in one of Oakville's most desirable communities.
FOR SALE: $2,829,900
MLS® ID W13479960
Interior Details
Cooling: Central Air
Total Rooms: 11
Kitchens: 1
Building Details
Basement Type: Finished
Fuel: Gas
Garage Type: Attached
Heating: Forced Air
Construction: Stucco (Plaster), Stone
Parking Details
Parking Spaces: 2
Parking Designation: Private
Fee Details
Taxes: $10,483
Common Element Included: n
Land Details
Cross Streets: Bronte Rd./ Richview Blvd./ Stocksbridge Ave./ Wildfel Way
Rooms
Office: 3.66 x 3.33 ft
Hardwood Floor, Cathedral Ceiling(s), Overlooks Frontyard
Hardwood Floor, Cathedral Ceiling(s), Overlooks Frontyard
Kitchen: 4.26 x 4.38 ft
B/I Appliances, Centre Island, Custom Counter
B/I Appliances, Centre Island, Custom Counter
Primary Bedroom: 5.42 x 4.43 ft
7 Pc Ensuite, Walk-In Closet(s), Hardwood Floor
7 Pc Ensuite, Walk-In Closet(s), Hardwood Floor
Breakfast: 4.26 x 2.28 ft
Hardwood Floor, Open Concept, W/O To Deck
Hardwood Floor, Open Concept, W/O To Deck
Recreation: 10.62 x 6.82 ft
Vinyl Floor, Wet Bar, Pot Lights
Vinyl Floor, Wet Bar, Pot Lights
Dining Room: 3.14 x 3.35 ft
Hardwood Floor, Coffered Ceiling(s), Pot Lights
Hardwood Floor, Coffered Ceiling(s), Pot Lights
Bedroom 2: 3.38 x 5.43 ft
Hardwood Floor, Walk-In Closet(s), Closet Organizers
Hardwood Floor, Walk-In Closet(s), Closet Organizers
Bedroom 3: 3.66 x 4.39 ft
Hardwood Floor, Closet, Closet Organizers
Hardwood Floor, Closet, Closet Organizers
Family Room: 4.24 x 5.63 ft
Cathedral Ceiling(s), Hardwood Floor, Gas Fireplace
Cathedral Ceiling(s), Hardwood Floor, Gas Fireplace
Bedroom 4: 4.58 x 4.87 ft
Vinyl Floor, Double Closet
Vinyl Floor, Double Closet
Exercise Room: 4.42 x 6.81 ft
Glass Doors, Mirrored Closet, Pot Lights
Glass Doors, Mirrored Closet, Pot Lights
Map
Listed by: PSR
*** This website may only be used by consumers that have a bona fide interest in the purchase, sale, or lease of real estate of the type being offered via the website.
**** The data is deemed reliable but is not guaranteed accurate by TRREB.



