
405 Dundas Street W #234
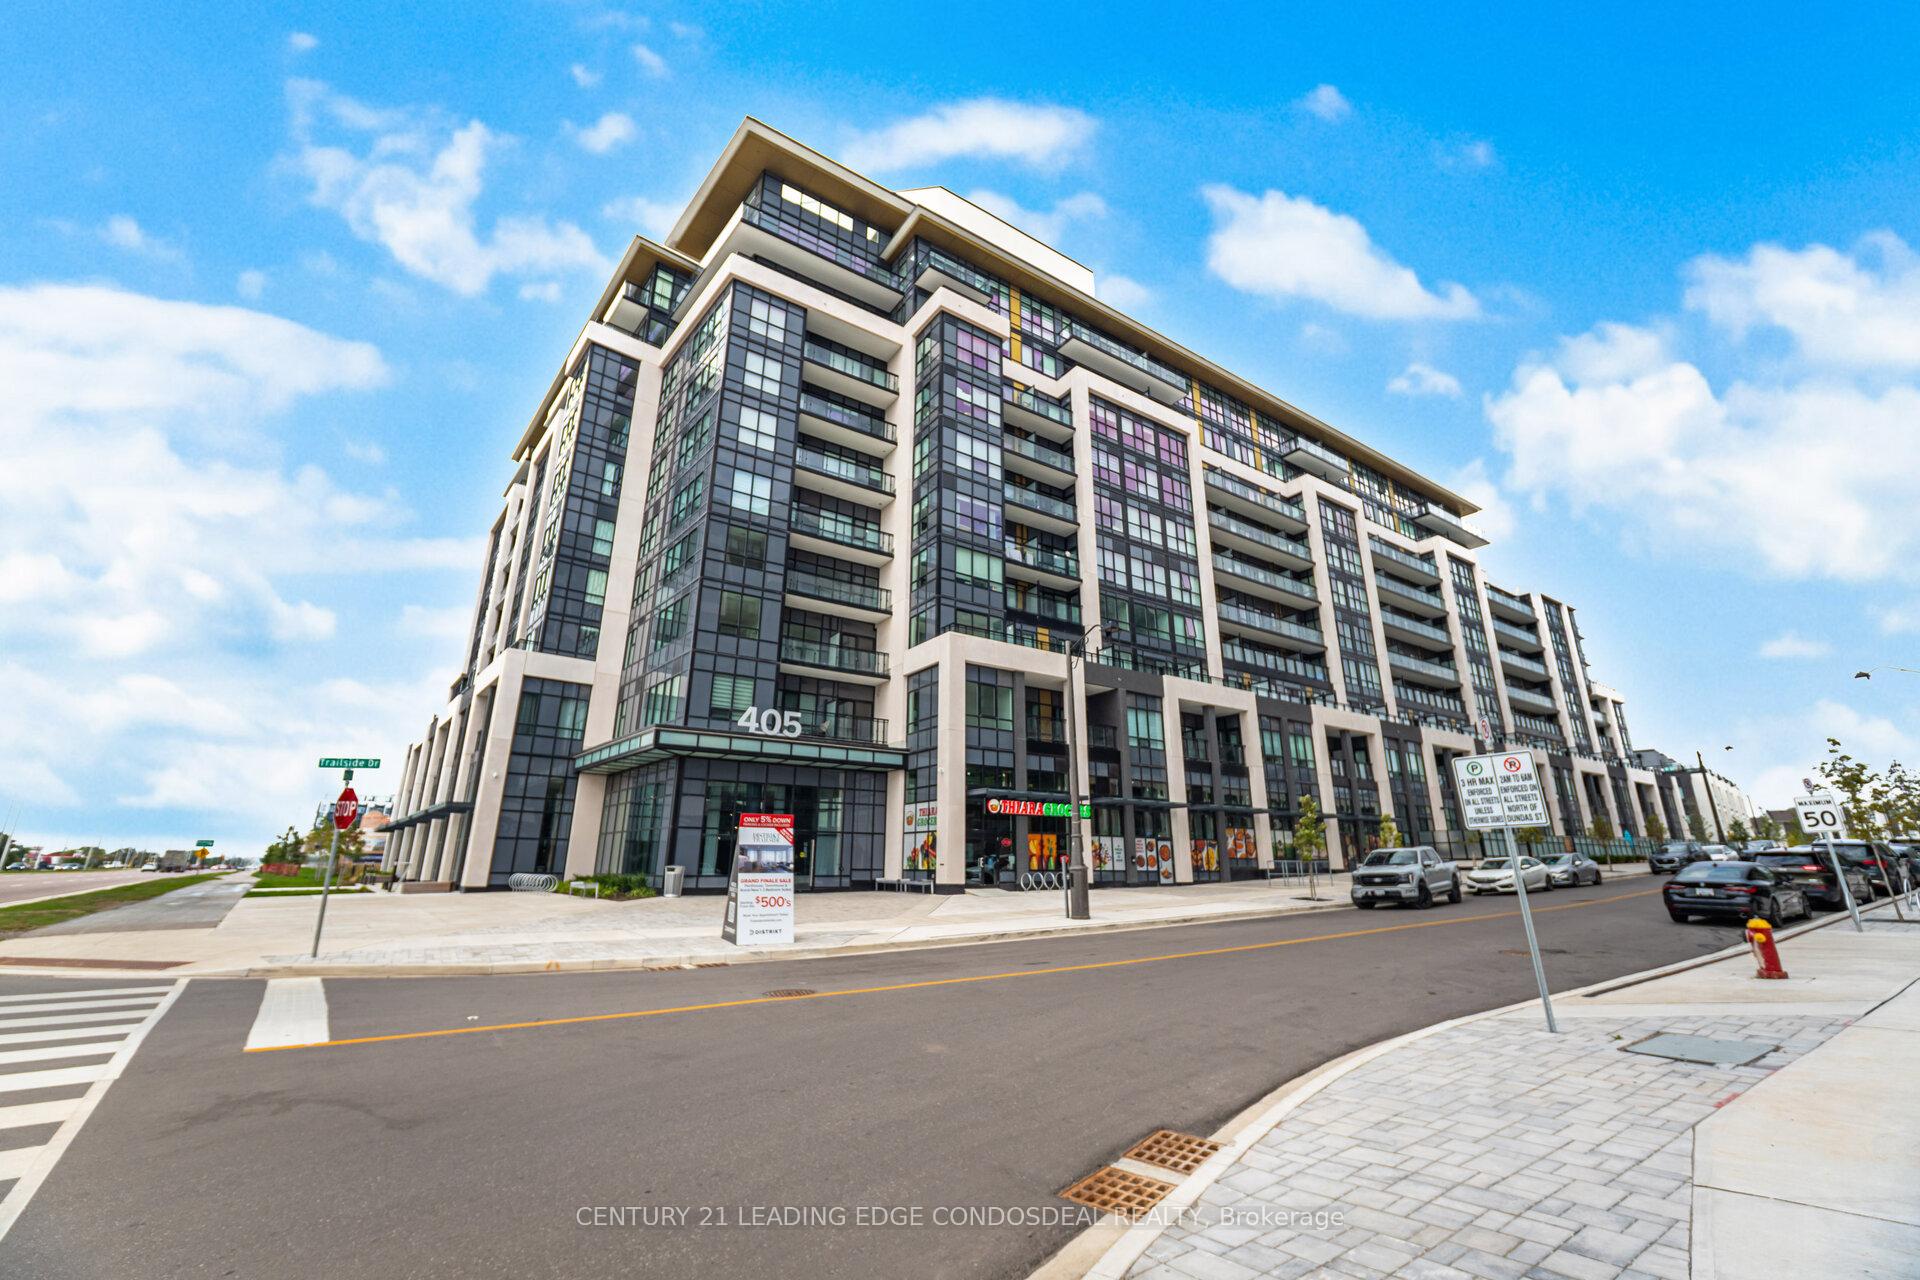
OAKVILLE CONDO APARTMENT
- Glen Abbey
- 2 Bed
- 1 Bath
- Builder's SqFt
- 27 Days on Market
- Virtual Tour
Experience luxury living in the heart of North Oakville! Welcome to Distrikt Trailside, a modern boutique condominium offering upscale finishes, resort-style amenities, and an unbeatable location. This thoughtfully designed 1+Den, 1 Bath suite features an open-concept layout with floor-to-ceiling windows, 9-foot smooth ceilings, and wide plank laminate flooring throughout, creating a bright and airy feel. The contemporary kitchen boasts quartz countertops, stainless steel appliances, and sleek cabinetry, seamlessly connecting to the living and dining areas. The versatile den provides the perfect space for a home office, while the private balcony offers a serene outdoor retreat. Included are 1 underground parking space and 2 storage lockers for added convenience. Enjoy exceptional building amenities, including a rooftop terrace with BBQs, fireside lounge, chefs kitchen with private dining, games room, state-of-the-art fitness studio with yoga and Pilates areas, pet wash station, 24-hour concierge, and parcel storage. Ideally located just minutes from major retailers, top-rated schools, Sheridan College, Oakville Trafalgar Hospital, scenic parks, and with easy access to Highways 403, 401, 407, and QEW, this home offers a perfect blend of style, comfort, and convenience.
FOR SALE: $449,900
MLS® ID W13497488
Interior Details
Cooling: Central Air
Total Rooms: 5
Kitchens: 1
Laundry: Ensuite
Exposure: SOUTH EAST
Patio Terrace: Open
Building Details
Year Built: 0-5
Basement Type: None
Fuel: Gas
Garage Type: Underground
Heating: Forced Air
Construction: Concrete
Pet Friendly: Yes-with Restrictions
Parking Details
Parking Spaces: 0
Parking Designation: None
Fee Details
Maintenance Fees: $566.46
Taxes: $2,587
Common Element Included: n
Land Details
Cross Streets: Neyagawa Blvd/Dundas St W
Building Amenities
Concierge
Exercise Room
Game Room
Party Room/Meeting Room
Visitor Parking
Rooftop Deck/Garden
Rooms
Kitchen: 3.12 x 3.51 ft
Combined w/Dining
Combined w/Dining
Living Room: 3.05 x 3.51 ft
Dining Room: 3.12 x 3.51 ft
Combined w/Kitchen
Combined w/Kitchen
Bedroom: 3.05 x 3.05 ft
Den: 1.98 x 2.6 ft
Map
Listed by: CENTURY 21 LEADING EDGE CONDOSDEAL REALTY
Similar Listings For Sale
*** This website may only be used by consumers that have a bona fide interest in the purchase, sale, or lease of real estate of the type being offered via the website.
**** The data is deemed reliable but is not guaranteed accurate by TRREB.



