
1489 Heritage Way #22
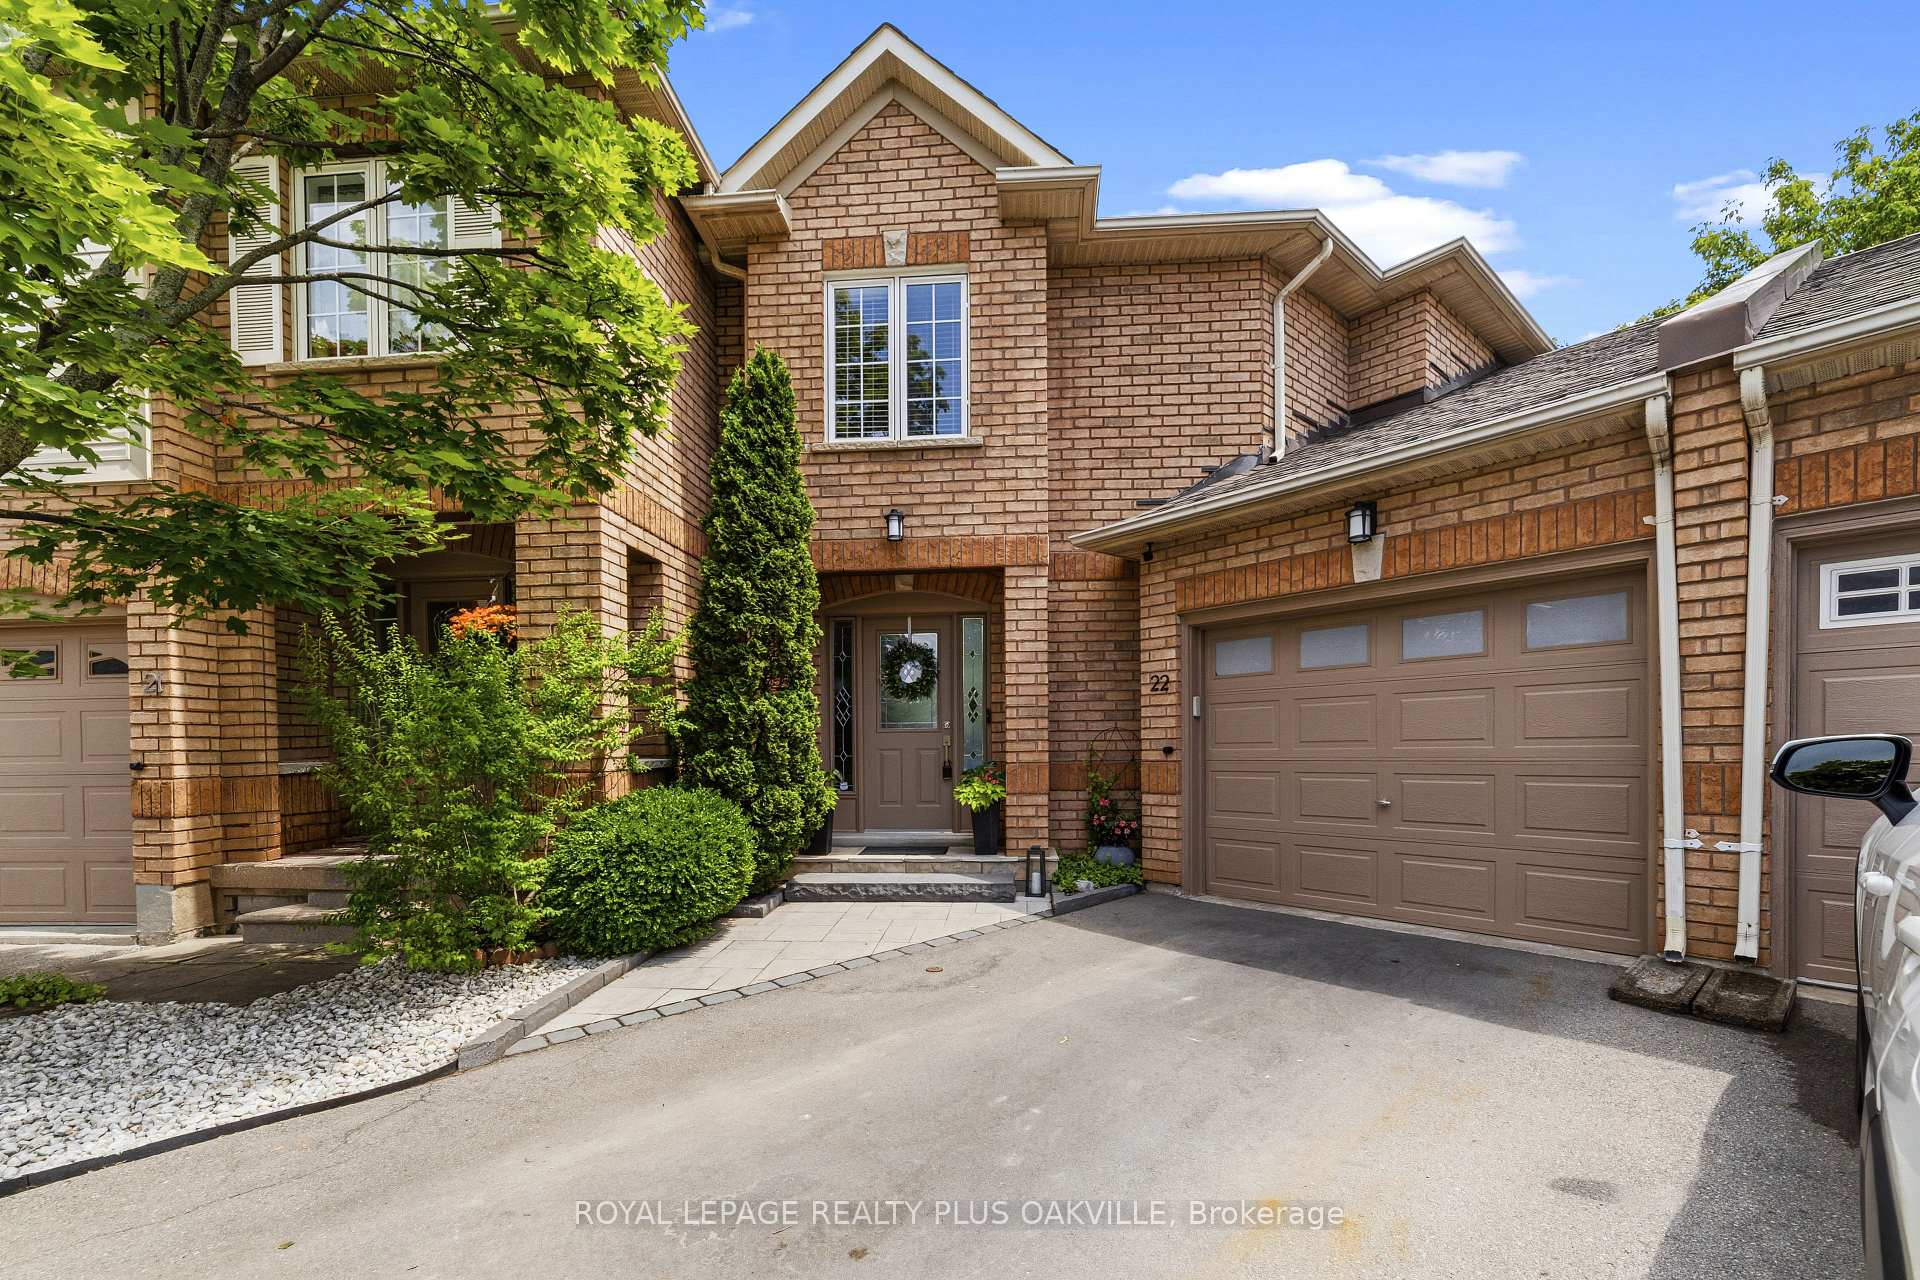
OAKVILLE CONDO TOWNHOUSE
- Glen Abbey
- 4 Bed
- 4 Bath
- Builder's SqFt
- 18 Days on Market
- Virtual Tour
MOVE-IN READY! Welcome to this exceptional executive townhome in the highly sought-after Glen Abbey community, offering luxury, comfort & an incredible premium pie-shaped lot w/an impressive 85-ft-wide backyard. Your private outdoor oasis features a heated saltwater pool, oversized deck w/natural gas BBQ hookup, landscaped gardens, lush lawn, irrigation system & garden shed-perfect for entertaining or relaxing with family. Offering parking for 4 vehicles, including an attached 2-car tandem garage, this home is designed for convenience. The garage features a heater, workshop lighting, garage door opener, additional electrical panel, overhead storage & direct access to both the home and backyard.Inside, the bright open-concept layout showcases a renovated kitchen w/quartz countertops, stainless steel appliances, ceiling speakers & seamless flow into the living & dining areas. W/hardwood & luxury vinyl flooring, newer hardwood stairs, modern trim and baseboards, fresh paint, potights & a cozy gas fireplace complete the stylish interior. The upper level offers 3 spacious bedrooms, including a luxurious primary suite with a walk-in closet & spa-inspired ensuite featuring a double vanity, glass shower & soaker tub. All bathrooms have been beautifully renovated. The finished basement adds valuable living space, a large recreation room, an additional bedroom/office w/hidden sliding pocket doors, a full bathroom & a spacious laundry room w/sound-insulated walls & abundant storage. Loaded w/premium upgrades, this home includes a 2026 A/C, owned tankless water heater, smart thermostat, whole-home surge protector, hardwired Ethernet, central vacuum, upgraded gas line, security cameras, smart lighting, additional heating in the primary bedroom, soffit lighting & ultra-quiet bathroom fans with timers. With low monthly condo fees of just $143.46, this home offers the perfect combination of luxury, space, low-maintenance living in one of Oakville's most desirable neighbourhoods.
FOR SALE: $1,199,000
MLS® ID W13497866
Interior Details
Cooling: Central Air
Total Rooms: 14
Kitchens: 1
Laundry: In Basemen
Exposure: EAST
Patio Terrace: None
Building Details
Year Built: 16-30
Basement Type: Full, Finished
Fuel: Gas
Garage Type: Attached
Heating: Forced Air
Construction: Brick
Pet Friendly: Yes-with Restrictions
Parking Details
Parking Spaces: 2
Parking Designation: Private
Fee Details
Maintenance Fees: $143
Taxes: $4,769.85
Common Element Included: y
Parking Included: 0
Land Details
Cross Streets: Heritage Way & Reeves Gate
Property Features
Library
School
Wooded/Treed
Park
Rec./Commun.Centre
Ravine
Rooms
Bathroom: 2.92 x 2.87 ft
5 Pc Ensuite
5 Pc Ensuite
Primary Bedroom: 5.97 x 5.03 ft
Hardwood Floor, Walk-In Closet(s)
Hardwood Floor, Walk-In Closet(s)
Recreation: 4.29 x 7.57 ft
Vinyl Floor, Pot Lights
Vinyl Floor, Pot Lights
Office: 3.89 x 4.39 ft
Vinyl Floor, Pot Lights
Vinyl Floor, Pot Lights
Foyer: 2.16 x 2.52 ft
Vinyl Floor
Vinyl Floor
Kitchen: 3.33 x 3.02 ft
Quartz Counter, Stainless Steel Appl, Built-in Speakers
Quartz Counter, Stainless Steel Appl, Built-in Speakers
Bedroom 2: 3.89 x 3.18 ft
Hardwood Floor, Large Closet, Pot Lights
Hardwood Floor, Large Closet, Pot Lights
Bedroom 3: 3.84 x 3.68 ft
Hardwood Floor, Large Closet, Pot Lights
Hardwood Floor, Large Closet, Pot Lights
Living Room: 7.64 x 8.13 ft
Vinyl Floor, Pot Lights, Gas Fireplace
Vinyl Floor, Pot Lights, Gas Fireplace
Dining Room: 3.32 x 2.49 ft
Vinyl Floor, Pot Lights, Walk-Out
Vinyl Floor, Pot Lights, Walk-Out
Laundry: 2.79 x 4.14 ft
Map
Listed by: ROYAL LEPAGE REALTY PLUS OAKVILLE
*** This website may only be used by consumers that have a bona fide interest in the purchase, sale, or lease of real estate of the type being offered via the website.
**** The data is deemed reliable but is not guaranteed accurate by TRREB.



