
1429 Thistledown Road
OAKVILLE DETACHED
- Glen Abbey
- 5 Bed
- 4 Bath
- 1 Day on Market
- Virtual Tour
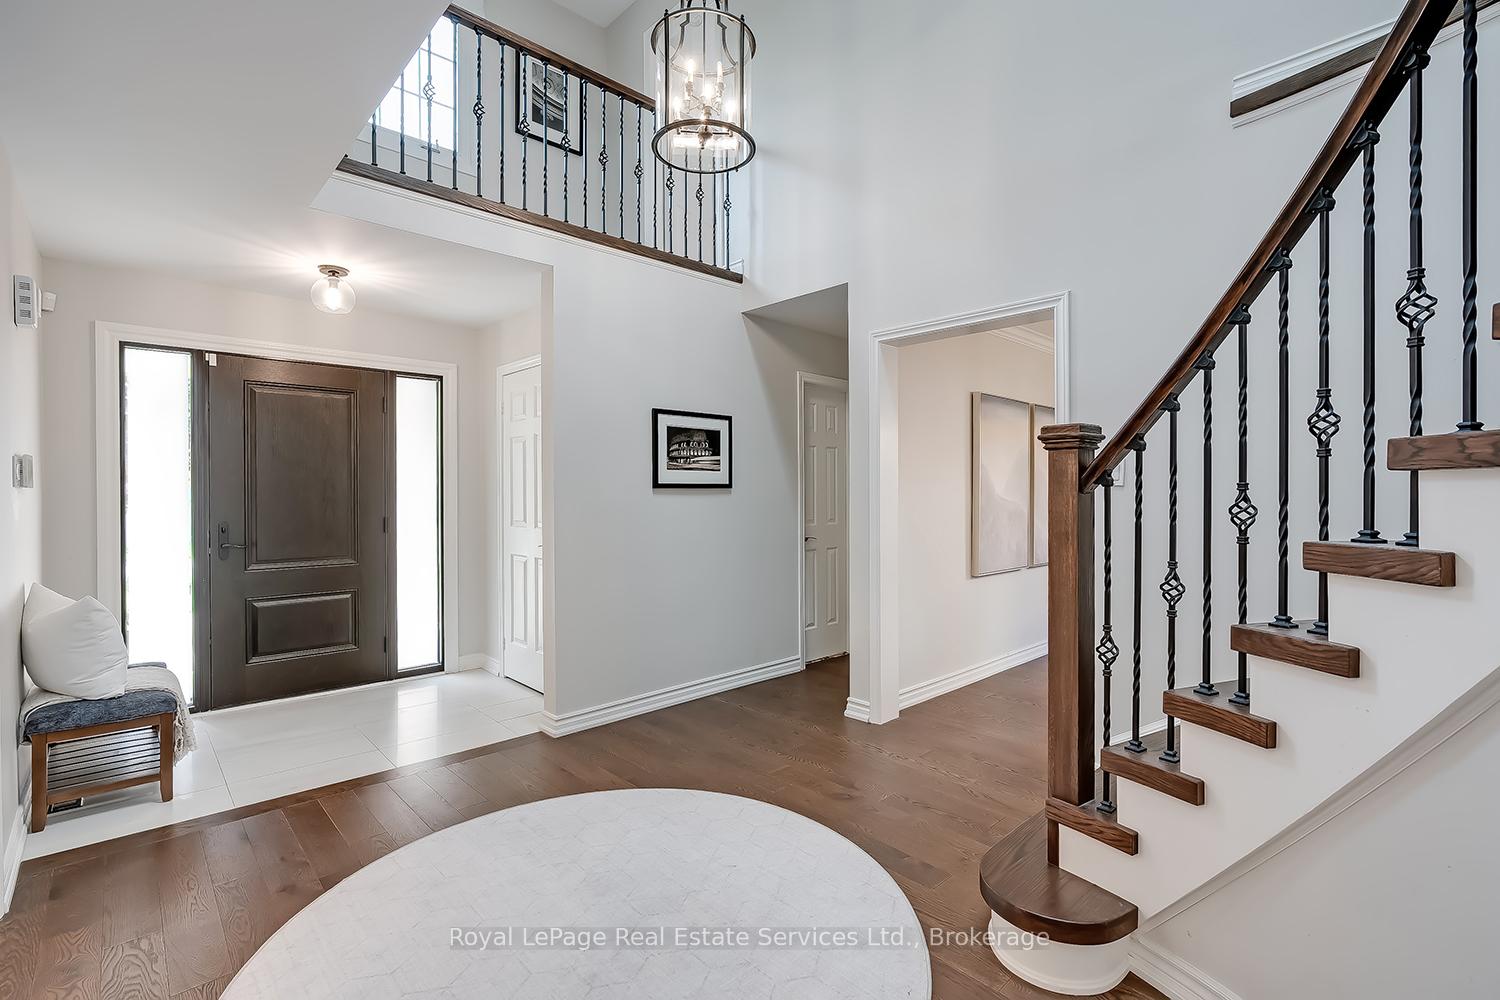
Rare offering in prestigious Glen Abbey! This extensively renovated 4+1 bedroom, 4-bath home blends timeless brick curb appeal with a fully modernized interior. Inside, a soaring two-storey foyer and curved oak staircase open to elegant living and dining rooms and a spacious family room anchored by a floor-to-ceiling stone fireplace. The show-stopping chef's kitchen (2025) features quartz counters and backsplash, custom shaker cabinetry, and stainless appliances, with a bright breakfast area overlooking the private rear yard. A convenient main-floor laundry/mudroom with garage access adds everyday practicality. The primary suite offers a luxurious five-piece ensuite with a freestanding tub and glass shower, complemented by three additional bedrooms and a stylish second-level 4-piece bath. A professionally finished basement delivers a large recreation room, wet bar, fifth bedroom, and full bath. The fully fenced, beautifully treed backyard with its extensive patio is built for summer gatherings. Steps to top-ranked schools, parks, trails, and the Glen Abbey Golf Club - turn-key and not to be missed.
FOR SALE: $1,849,000
MLS® ID W13507382
Interior Details
Cooling: Central Air
Total Rooms: 13
Kitchens: 1
Building Details
Year Built: 31-50
Basement Type: Full, Finished
Fuel: Gas
Garage Type: Attached
Heating: Forced Air
Construction: Brick
Parking Details
Parking Spaces: 2
Parking Designation: Private Double
Fee Details
Taxes: $7,045.95
Common Element Included: n
Land Details
Cross Streets: Monastery Dr & Greenbriar Dr
Property Features
Fenced Yard
Golf
Hospital
Library
Park
Public Transit
Rooms
Family Room: 6.07 x 3.4 ft
Utility Room: 3.96 x 6.68 ft
Primary Bedroom: 5.51 x 3.51 ft
Recreation: 11.15 x 6.73 ft
Living Room: 5.31 x 3.43 ft
Dining Room: 4.11 x 3.45 ft
Bedroom: 3.78 x 3.3 ft
Breakfast: 4.24 x 3.2 ft
Kitchen: 3.05 x 3.68 ft
Laundry: 2.51 x 2.24 ft
Map
Listed by: Royal LePage Real Estate Services Ltd., Brokerage
*** This website may only be used by consumers that have a bona fide interest in the purchase, sale, or lease of real estate of the type being offered via the website.
**** The data is deemed reliable but is not guaranteed accurate by TRREB.



