
2454 Springforest Drive
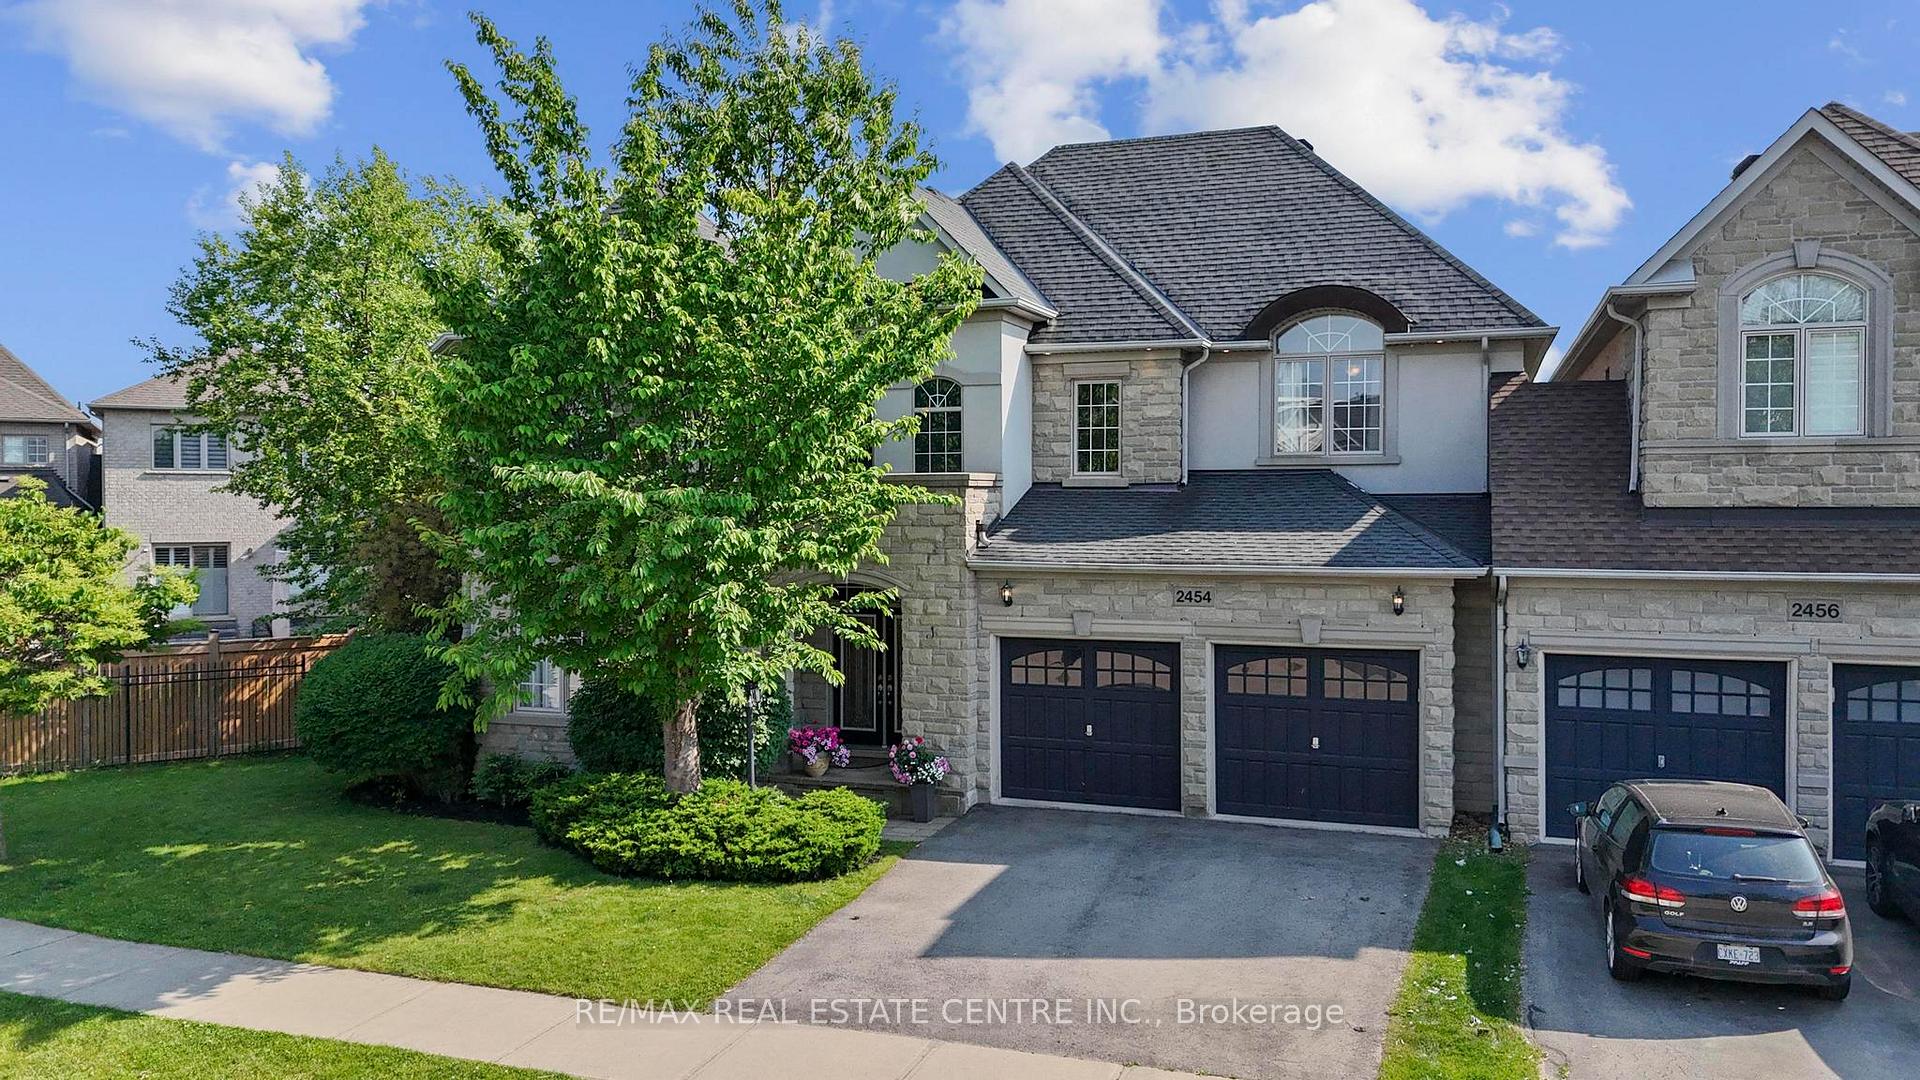
OAKVILLE DETACHED
- Glen Abbey
- 4 Bed
- 4 Bath
- 36 Days on Market
- Virtual Tour
Spectacular Freehold End Unit Detach Link Home by Garage Only build by Fernbrook A True Showpiece! Experience Luxury Living In This Stunning Contemporary Above Grade 2877 Sqft home Plus Fully Finished Luxurious Lower Level, Expertly Crafted By Renowned Builder. Perfectly Positioned As An Executive End Unit Home Backing Onto A Lush Conservation Area With Walking Trails, This One-Of-A-Kind Residence Blends Modern Elegance With Timeless Quality. Step Inside To Soaring Ceilings, Rich Hardwood Floors, And Exquisite Imported Exotic Tiles. The Open-Concept Layout Flows Effortlessly Onto A Massive Deck That Showcases Breathtaking Sunset Views Of The Fourteen Mile Creek Conservation Area, Truly an Entertainer's Dream Home! The Professionally Finished, Magazine-Worthy Lower Level Is A Showstopper, Complete With A Custom Private Wine Room That Must Be Seen To Be Believed. Every Detail In This Home Has Been Thoughtfully Curated With Top-To-Bottom Custom Finishes That Exude Sophistication And Grandeur. A Must See In Person!
FOR SALE: $1,698,000
MLS® ID W13508326
Interior Details
Cooling: Central Air
Total Rooms: 11
Kitchens: 1
Building Details
Basement Type: Finished, Full
Fuel: Gas
Garage Type: Built-In
Heating: Forced Air
Construction: Stone, Stucco (Plaster)
Parking Details
Parking Spaces: 2
Parking Designation: Private Double
Fee Details
Taxes: $9,339.53
Central Ac Included: 1
Common Element Included: n
Heat Included: 1
Land Details
Cross Streets: Dundas St. W/ Valleyridge
Property Features
Fenced Yard
Level
Ravine
Rooms
Bedroom 3: 4.27 x 4.27 ft
His and Hers Closets, Broadloom, Large Window
His and Hers Closets, Broadloom, Large Window
Media Room: 4.57 x 4.88 ft
Wainscoting, Pot Lights, Broadloom
Wainscoting, Pot Lights, Broadloom
Other: 2.13 x 2.13 ft
Wet Bar, Stainless Steel Sink, Marble Floor
Wet Bar, Stainless Steel Sink, Marble Floor
Recreation: 3.66 x 4.88 ft
Large Window, Wainscoting, Pot Lights
Large Window, Wainscoting, Pot Lights
Primary Bedroom: 5.38 x 4.27 ft
5 Pc Ensuite, Walk-In Closet(s), Overlooks Ravine
5 Pc Ensuite, Walk-In Closet(s), Overlooks Ravine
Dining Room: 4.27 x 4.27 ft
Hardwood Floor, Coffered Ceiling(s), Pot Lights
Hardwood Floor, Coffered Ceiling(s), Pot Lights
Breakfast: 3.2 x 3.05 ft
W/O To Ravine, Tile Floor, Large Window
W/O To Ravine, Tile Floor, Large Window
Family Room: 5.79 x 4.27 ft
Hardwood Floor, Gas Fireplace, Pot Lights
Hardwood Floor, Gas Fireplace, Pot Lights
Kitchen: 3.05 x 4.27 ft
Stainless Steel Appl, Breakfast Bar, Pot Lights
Stainless Steel Appl, Breakfast Bar, Pot Lights
Bedroom 2: 4.27 x 3.35 ft
Double Closet, Ensuite Bath, Overlooks Frontyard
Double Closet, Ensuite Bath, Overlooks Frontyard
Map
Listed by: RE/MAX REAL ESTATE CENTRE INC.
*** This website may only be used by consumers that have a bona fide interest in the purchase, sale, or lease of real estate of the type being offered via the website.
**** The data is deemed reliable but is not guaranteed accurate by TRREB.



