
1426 Redwing Court
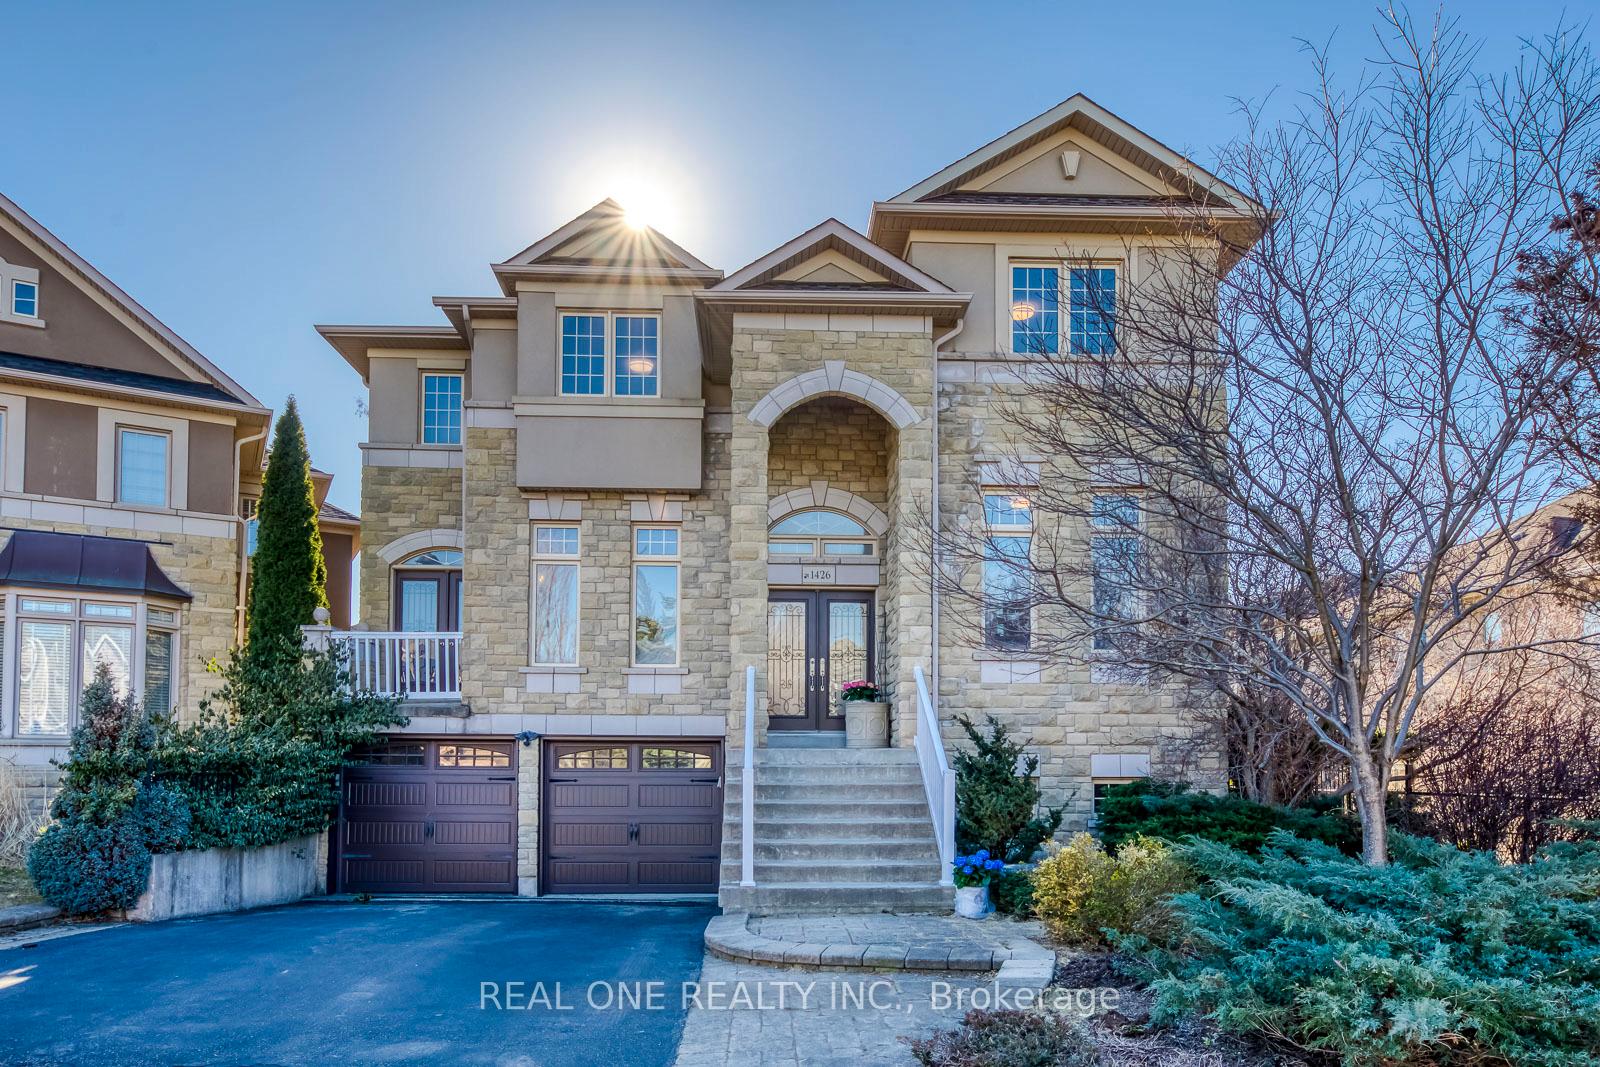
OAKVILLE DETACHED
- Glen Abbey
- 6 Bed
- 6 Bath
- 35 Days on Market
Discover Unparalleled Family Living in West Oak TrailsNestled at the end of a quiet, child-friendly cul-de-sac, this exceptional residence offers a rare blend of luxury and functional design. Set on a premium lot within one of Oakville's most sought-after communities, this home is a masterclass in comfort-just moments from top-tier schools, scenic trails, and every essential amenity.The magazine-worthy interior unfolds across a spacious floor plan, boasting 4+2 bedrooms and 6 bathrooms to accommodate multi-generational living with ease. At the heart of the home, a gourmet kitchen overlooks an expansive great room, creating a seamless environment for both intimate family evenings and grand-scale hosting.The resort-style experience continues outdoors in the beautifully landscaped backyard, featuring multiple tiered seating areas designed for alfresco entertaining. Below, a professionally finished walkout basement serves as a true secondary residence, complete with two bedrooms, two full baths, a separate entrance, and ample storage-perfect for an in-law suite or a private guest retreat.With a double-car garage, proximity to a scenic pond, and doorstep access to premier sports facilities (soccer, tennis, and basketball), this home is a rare find that must be experienced in person.
FOR SALE: $1,849,000
MLS® ID W13509652
Interior Details
Cooling: Central Air
Total Rooms: 14
Kitchens: 1
Building Details
Basement Type: Finished with Walk-Out, Walk-Out
Fuel: Gas
Garage Type: Built-In
Heating: Forced Air
Construction: Brick, Stone
Parking Details
Parking Spaces: 2
Parking Designation: Private
Fee Details
Taxes: $8,680
Central Ac Included: 1
Common Element Included: n
Heat Included: 1
Land Details
Cross Streets: West Oak Trail & Blackbird
Rooms
Office: 3.66 x 3.33 ft
Separate Room, Overlooks Garden, Formal Rm
Separate Room, Overlooks Garden, Formal Rm
Bedroom 5: 3.43 x 4.37 ft
3 Pc Ensuite, Laminate, Closet
3 Pc Ensuite, Laminate, Closet
Laundry: 2.14 x 1.57 ft
Separate Room, Ceramic Floor
Separate Room, Ceramic Floor
Primary Bedroom: 5.26 x 4.24 ft
5 Pc Ensuite, Hardwood Floor, Walk-In Closet(s)
5 Pc Ensuite, Hardwood Floor, Walk-In Closet(s)
Bedroom: 3.89 x 3.33 ft
4 Pc Bath, Walk-In Closet(s), Hardwood Floor
4 Pc Bath, Walk-In Closet(s), Hardwood Floor
Kitchen: 6.88 x 4.34 ft
Ceramic Floor, Centre Island, Breakfast Area
Ceramic Floor, Centre Island, Breakfast Area
Family Room: 5.18 x 4.19 ft
Fireplace, Separate Room, Open Concept
Fireplace, Separate Room, Open Concept
Breakfast: 6.88 x 4.34 ft
Ceramic Floor, Overlooks Garden, Combined w/Kitchen
Ceramic Floor, Overlooks Garden, Combined w/Kitchen
Living Room: 4.65 x 3.43 ft
Hardwood Floor, Formal Rm, Overlooks Frontyard
Hardwood Floor, Formal Rm, Overlooks Frontyard
Dining Room: 3.21 x 2.11 ft
Hardwood Floor, Formal Rm, Combined w/Living
Hardwood Floor, Formal Rm, Combined w/Living
Recreation: 7.67 x 3.45 ft
Map
Listed by: REAL ONE REALTY INC.
*** This website may only be used by consumers that have a bona fide interest in the purchase, sale, or lease of real estate of the type being offered via the website.
**** The data is deemed reliable but is not guaranteed accurate by TRREB.



