
211 Burnhamthorpe Road W
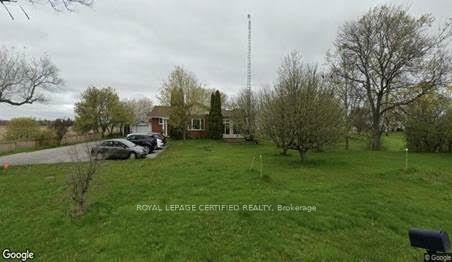
OAKVILLE DETACHED
- Glen Abbey
- 3 Bed
- 3 Bath
- 15 Days on Market
Location! Location! Location! Attention Developers, Builders, Investors, and End Users: This is an exceptional opportunity in one of North Oakville's most desirable locations. Situated on a premium 150 ft x 219 ft lot (approximately 3/4 acre), this well-maintained and upgraded brick bungalow features a modern open-concept layout with 2+1 bedrooms, 3 bathrooms, and a separate entrance to a finished basement. Located within the Future Transitional Area (as outlined in the North Oakville East Secondary Plan), this property offers future development potential, including the possibility of stacked townhomes, live/work townhomes, and other permitted uses, subject to approval. Buyer/Buyer's Agent to verify all development possibilities with the Town of Oakville. Whether you're looking for a future development opportunity, a solid investment, or a place to enjoy country-style living just minutes from the city. The oversized asphalt driveway provides ample parking. Conveniently located just 2 minutes from Highway 407 and 5 minutes to all other major amenities. The current owner has converted the home into office space for personal use and is willing to lease it back. Show with Confidence.
FOR SALE: $2,580,000
MLS® ID W13544044
Interior Details
Cooling: Central Air
Total Rooms: 11
Kitchens: 2
Building Details
Basement Type: Finished
Fuel: Propane
Garage Type: Detached
Heating: Forced Air
Construction: Brick, Shingle
Parking Details
Parking Spaces: 9
Fee Details
Taxes: $8,365.29
Common Element Included: n
Land Details
Cross Streets: Burnhamthorpe Road/Neyagawa Blvd
Property Features
Hospital
Park
Place Of Worship
Rec./Commun.Centre
School
Rooms
Kitchen:
Tile Floor, Stainless Steel Appl, Backsplash
Tile Floor, Stainless Steel Appl, Backsplash
Den:
Hardwood Floor, Skylight, W/O To Deck
Hardwood Floor, Skylight, W/O To Deck
Family Room:
Hardwood Floor, Open Concept, Pot Lights
Hardwood Floor, Open Concept, Pot Lights
Bedroom:
Hardwood Floor, Window
Hardwood Floor, Window
Laundry:
Recreation:
Ceramic Floor, Window, Pot Lights
Ceramic Floor, Window, Pot Lights
Primary Bedroom:
Hardwood Floor, Window, Semi Ensuite
Hardwood Floor, Window, Semi Ensuite
Dining Room:
Hardwood Floor, Combined w/Living, Pot Lights
Hardwood Floor, Combined w/Living, Pot Lights
Living Room:
Combined w/Dining, Pot Lights, Hardwood Floor
Combined w/Dining, Pot Lights, Hardwood Floor
Map
Listed by: ROYAL LEPAGE CERTIFIED REALTY
*** This website may only be used by consumers that have a bona fide interest in the purchase, sale, or lease of real estate of the type being offered via the website.
**** The data is deemed reliable but is not guaranteed accurate by TRREB.



