
1305 Monks Passage
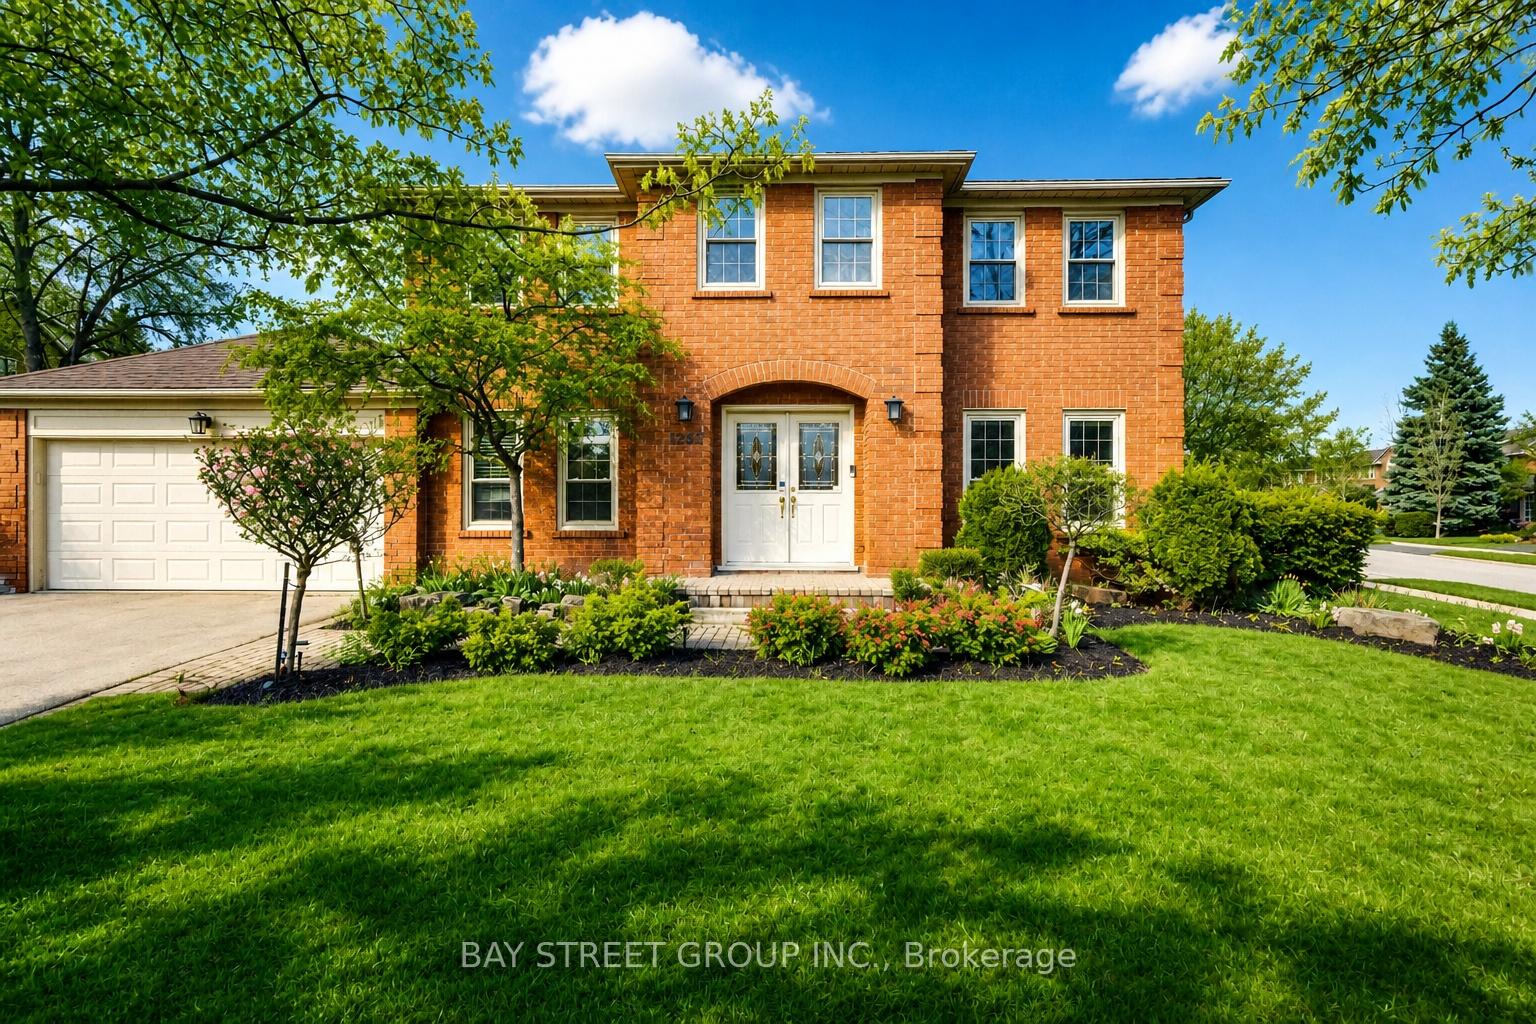
OAKVILLE DETACHED
- Glen Abbey
- 5 Bed
- 4 Bath
- 20 Days on Market
- Virtual Tour
Welcome To 1305 Monks Passage Rd - A Stunning Executive Family Home Nestled On A Rare Corner Lot In The Heart Of Prestigious Glen Abbey, One Of Oakville's Most Sought-After Communities! Surrounded By Mature Trees With Beautiful Southwest Exposure, This Is The Private Backyard Retreat You've Been Waiting For! | KEY HIGHLIGHTS: 4 Bedrooms | 3.5 Bathrooms | Over 3,000 Sq Ft Of Total Finished Living Space | Rare Corner Lot With Exceptional Space & Openness | Quiet, Family-Friendly Street | Over $48K In Recent Upgrades! | OUTDOOR LIVING: Stunning saltwater inground pool perfect for summer enjoyment. Newly built backyard deck designed for entertaining and relaxation. Beautifully landscaped yard with mature trees offering exceptional privacy and seasonal blooms. A true backyard lifestyle property - ideal for family gatherings all season long! | INTERIOR FEATURES: Large principal rooms with excellent flow and abundant natural light. Main floor den/office - ideal for working from home. Bright kitchen with newer built-in cooktop, premium range hood & refrigerator. Generously sized bedrooms with flexible usage options. Renovated second-floor main bathroom. Upgraded basement offering additional living space. | RECENT UPGRADES: Renovated Main Bath ($20K) | Premium Kitchen Appliances & Range Hood ($12K) | New Backyard Deck ($5K) | Basement Upgrade ($5K) | Pool Heating System ($4K) | Roof Insulation Enhancement ($2K) | PRIME LOCATION: Walking distance to top-ranked Ontario schools. Minutes to Glen Abbey Golf Course, parks, trails, Oakville Hospital, shopping & community centres. Quick access to QEW & Hwy 403 for effortless commuting. | The Perfect Family Home Combining Luxury, Privacy & Unmatched Lifestyle In Glen Abbey. Don't Miss This Exceptional Opportunity!
FOR SALE: $1,658,000
MLS® ID W13552962
Interior Details
Cooling: Central Air
Total Rooms: 12
Kitchens: 1
Building Details
Year Built: 31-50
Basement Type: Partially Finished, Apartment
Fuel: Gas
Garage Type: Attached
Heating: Forced Air
Construction: Brick
Parking Details
Parking Spaces: 2
Parking Designation: Private Double
Fee Details
Taxes: $7,103
Common Element Included: n
Land Details
Cross Streets: Monastery Dr & Dorval Dr
Property Features
Fenced Yard
Golf
Greenbelt/Conservation
Library
Public Transit
Place Of Worship
Rooms
Breakfast: 3.53 x 2.59 ft
Tile Floor, W/O To Garden, Pot Lights
Tile Floor, W/O To Garden, Pot Lights
Bedroom: 3.35 x 4.75 ft
Above Grade Window, Laminate
Above Grade Window, Laminate
Primary Bedroom: 6.32 x 3.53 ft
4 Pc Ensuite, Hardwood Floor, Large Window
4 Pc Ensuite, Hardwood Floor, Large Window
Dining Room: 4.32 x 3.48 ft
Hardwood Floor, Crown Moulding
Hardwood Floor, Crown Moulding
Kitchen: 3.86 x 3 ft
Tile Floor, Centre Island, B/I Ctr-Top Stove
Tile Floor, Centre Island, B/I Ctr-Top Stove
Great Room: 3.35 x 4.87 ft
Above Grade Window, Laminate
Above Grade Window, Laminate
Living Room: 5.31 x 3.53 ft
Crown Moulding, Hardwood Floor
Crown Moulding, Hardwood Floor
Office: 3.61 x 3.17 ft
Hardwood Floor, Large Window
Hardwood Floor, Large Window
Family Room: 5.38 x 3.66 ft
Hardwood Floor, Fireplace, Bow Window
Hardwood Floor, Fireplace, Bow Window
Map
Listed by: BAY STREET GROUP INC.
Similar Listings For Sale
*** This website may only be used by consumers that have a bona fide interest in the purchase, sale, or lease of real estate of the type being offered via the website.
**** The data is deemed reliable but is not guaranteed accurate by TRREB.



