
43 Sixteen Mile Drive
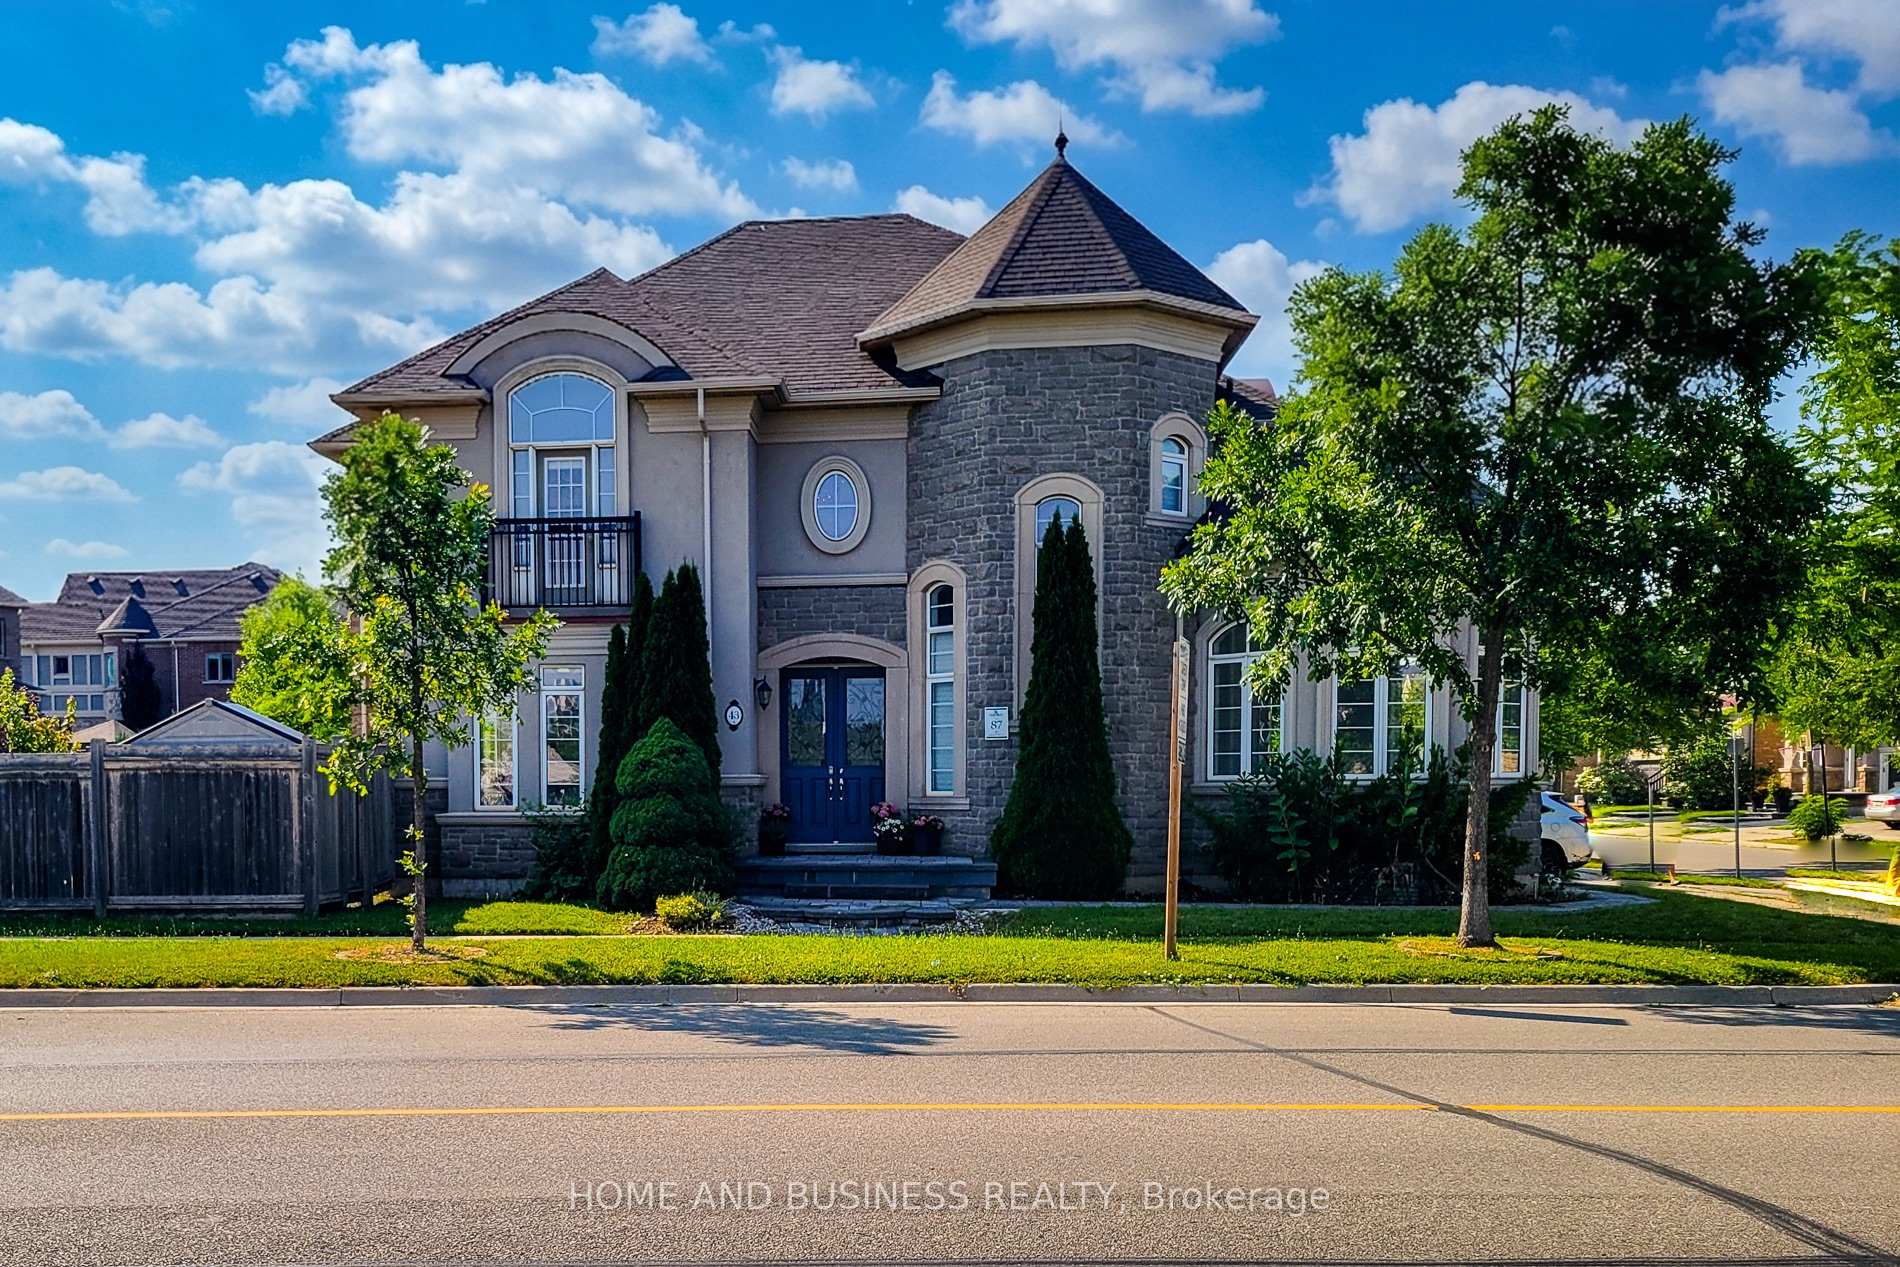
OAKVILLE DETACHED
- Glen Abbey
- 4 Bed
- 4 Bath
- 35 Days on Market
- Virtual Tour
Built By The Renowned Rosehaven, This "Normandy" Model 4 Bedrooms 4 bathrooms spacious & bright Family Home with 3264 Sq Ft By Builder Specs sitting On A Premium Oversized Corner Lot Across The Street From "Isaac" Park And School. Fantastic layout, The Features Of This Home Include 9' Ceilings Main And Second; Stunning Kitchen With Matching Granite Counter Top & Backsplash, Oversized Breakfast Room, High End lighting fixtures, classy colours floors, and much more. Located in a family friendly neighbourhood close to best schools, shops, and transportation.
FOR SALE: $1,800,000
MLS® ID W13563602
Interior Details
Cooling: Central Air
Total Rooms: 12
Kitchens: 1
Building Details
Basement Type: Partially Finished
Fuel: Gas
Garage Type: Attached
Heating: Forced Air
Construction: Stucco (Plaster), Stone
Parking Details
Parking Spaces: 2
Parking Designation: Available
Fee Details
Taxes: $8,855.46
Central Ac Included: 1
Common Element Included: n
Heat Included: 1
Land Details
Cross Streets: Dundas & 6th Line
Property Features
Park
School
Hospital
Library
Public Transit
Greenbelt/Conservation
Rooms
Powder Room:
2 Pc Bath, Ceramic Floor
2 Pc Bath, Ceramic Floor
Bedroom 2: 4.16 x 4.02 ft
Large Window, 4 Pc Ensuite
Large Window, 4 Pc Ensuite
Living Room: 3.92 x 3.93 ft
Hardwood Floor, Crown Moulding, Circular Room
Hardwood Floor, Crown Moulding, Circular Room
Family Room: 6.1 x 3.61 ft
Hardwood Floor, B/I Bookcase, Fireplace
Hardwood Floor, B/I Bookcase, Fireplace
Primary Bedroom: 5.38 x 4.11 ft
Coffered Ceiling(s), 5 Pc Ensuite
Coffered Ceiling(s), 5 Pc Ensuite
Kitchen: 4.13 x 3.06 ft
Backsplash, Granite Sink, Centre Island
Backsplash, Granite Sink, Centre Island
Breakfast: 4.11 x 3.05 ft
Ceramic Floor, W/O To Yard, Pot Lights
Ceramic Floor, W/O To Yard, Pot Lights
Dining Room: 4.55 x 3.36 ft
Hardwood Floor, Pot Lights, Crown Moulding
Hardwood Floor, Pot Lights, Crown Moulding
Bedroom 3: 4.16 x 3.62 ft
Large Window
Large Window
Bedroom 4: 3.85 x 3.35 ft
Large Window
Large Window
Bathroom:
Laundry: 3.53 x 1.85 ft
Access To Garage
Access To Garage
Map
Listed by: HOME AND BUSINESS REALTY
*** This website may only be used by consumers that have a bona fide interest in the purchase, sale, or lease of real estate of the type being offered via the website.
**** The data is deemed reliable but is not guaranteed accurate by TRREB.



