
2381 Coho Way
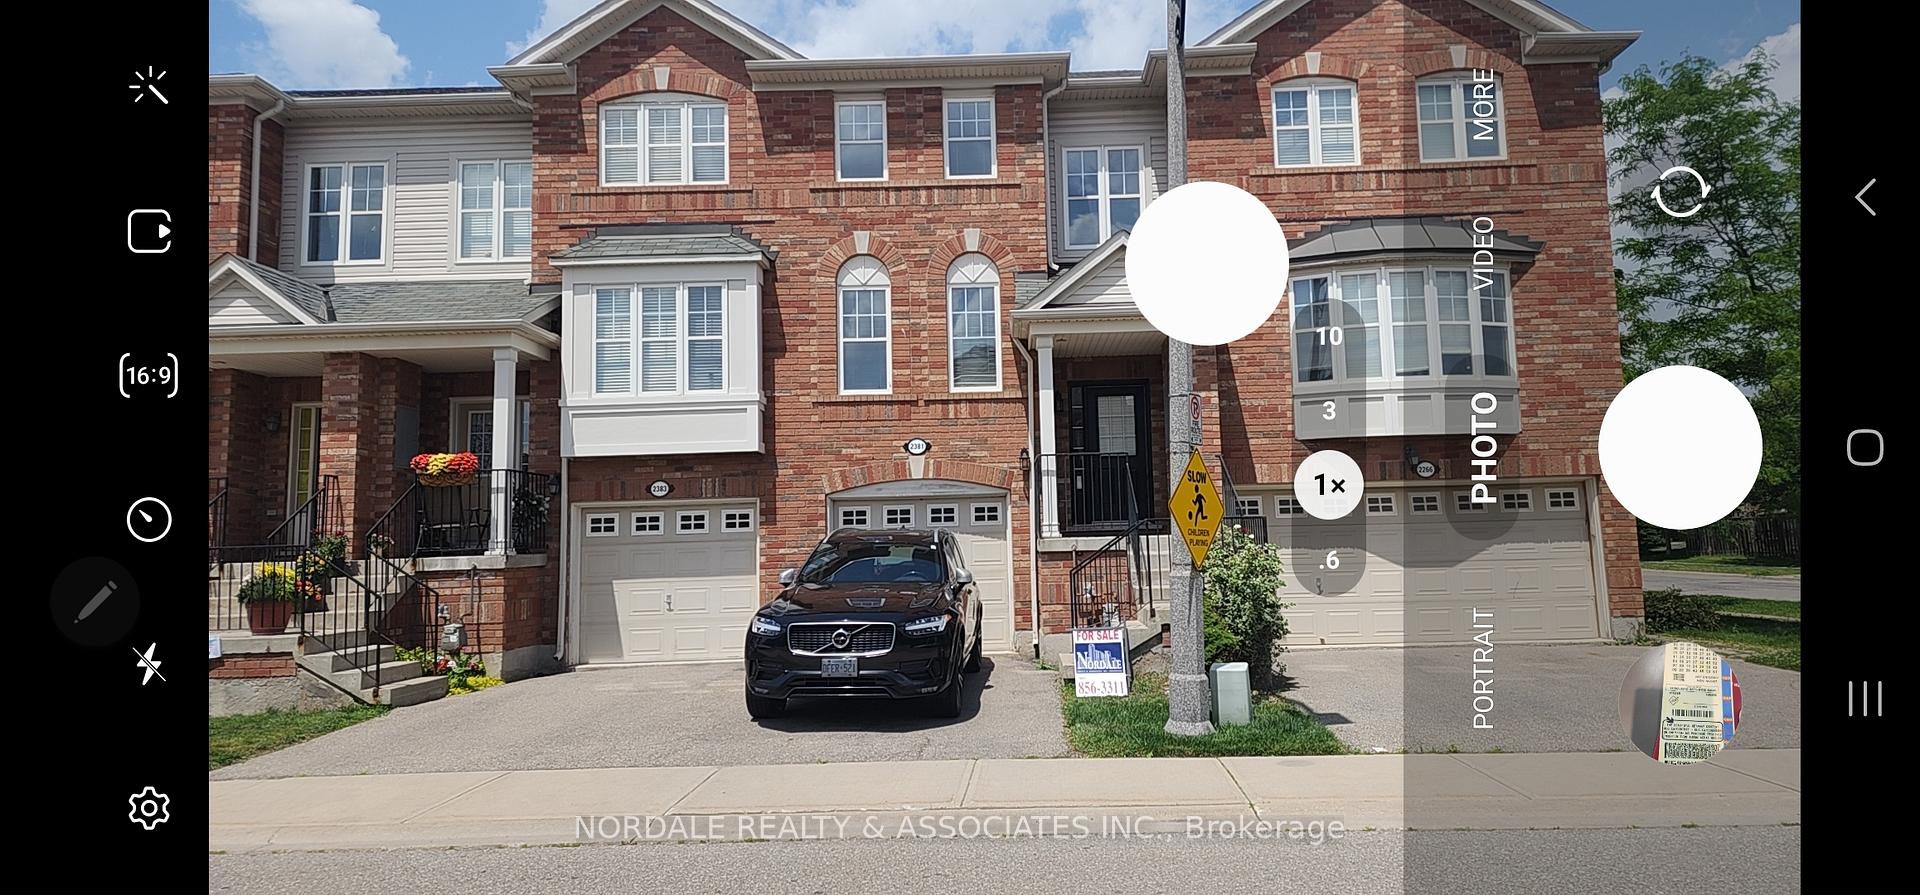
OAKVILLE ATT/ROW/TOWNHOUSE
- Glen Abbey
- 3 Bed
- 3 Bath
- 35 Days on Market
Fully Updated, Spacious Three Bedroom Townhouse, Loaded With Many Upgrades, Main Level Features Modern Living, Dining and Family Room With New Hardwood Flooring , Pot Lights, Cornice Mouldings, Upgraded Lighting and New Trim and Mouldings, The Bright Eat-in Kitchen Offers a Modern Design with extended Cabinets , quartz Counter Top, Stainless Steel Undermount Sink, Pot Lights and Built-in Microwave with Stainless Steel Appliances, Upper Level; Includes New hardwood Flooring, Trim and upgraded Colonial Doors, Updated Washroom and Tiles, Master Bedroom With a Walk-in Close, Lower Level Features a Large Recreation Room, With Wainscoting and Two Closets, with a Walk-out to a Deck and Door From Garage, Close to all Amenities, Top Rated Schools, Parks Shopping, Transit-Go Station
FOR SALE: $945,000
MLS® ID W13574090
Interior Details
Cooling: Central Air
Total Rooms: 10
Kitchens: 1
Building Details
Basement Type: Finished with Walk-Out
Fuel: Gas
Garage Type: Built-In
Heating: Forced Air
Construction: Brick
Parking Details
Parking Spaces: 1
Parking Designation: Private
Fee Details
Taxes: $4,170
Common Element Included: n
Land Details
Cross Streets: Bronte Rd. / West Oak Trail
Rooms
Breakfast: 2.28 x 2.53 ft
Recreation: 7.77 x 3.13 ft
Laminate
Laminate
Bedroom 2: 3.1 x 2.56 ft
Double Closet, Hardwood Floor
Double Closet, Hardwood Floor
Bedroom 3: 3.8 x 2.71 ft
Double Closet, Hardwood Floor
Double Closet, Hardwood Floor
Living Room: 6.09 x 3.05 ft
Combined w/Dining, Hardwood Floor, Pot Lights
Combined w/Dining, Hardwood Floor, Pot Lights
Dining Room: 6.09 x 3.05 ft
Hardwood Floor
Hardwood Floor
Family Room: 3.65 x 3.04 ft
Hardwood Floor
Hardwood Floor
Kitchen: 3.06 x 2.44 ft
Quartz Counter, Hardwood Floor
Quartz Counter, Hardwood Floor
Primary Bedroom: 4.26 x 3.2 ft
Walk-In Closet(s), Hardwood Floor
Walk-In Closet(s), Hardwood Floor
Laundry: 4.87 x 2.1 ft
Map
Listed by: NORDALE REALTY & ASSOCIATES INC.
Similar Listings For Sale
*** This website may only be used by consumers that have a bona fide interest in the purchase, sale, or lease of real estate of the type being offered via the website.
**** The data is deemed reliable but is not guaranteed accurate by TRREB.



